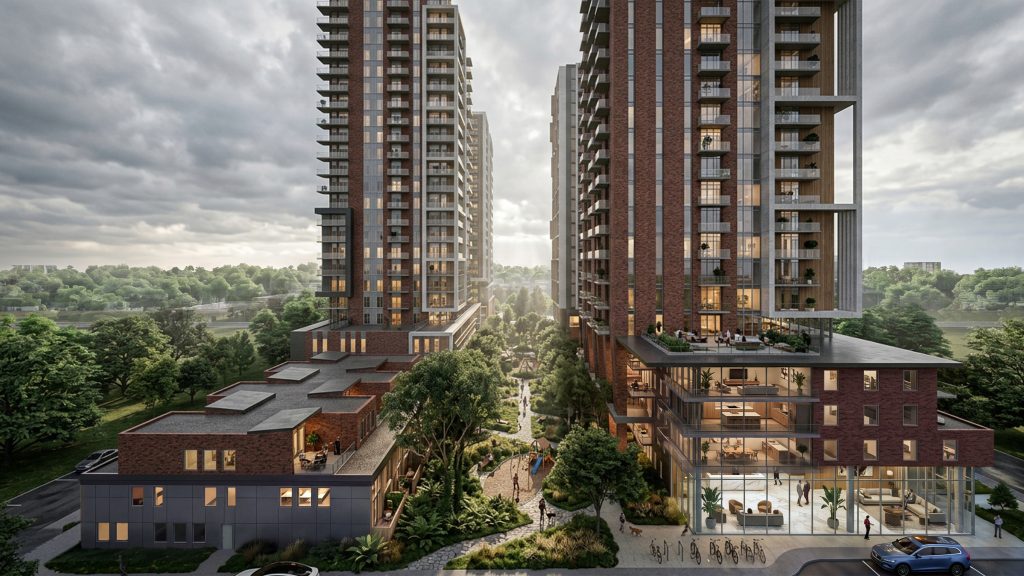
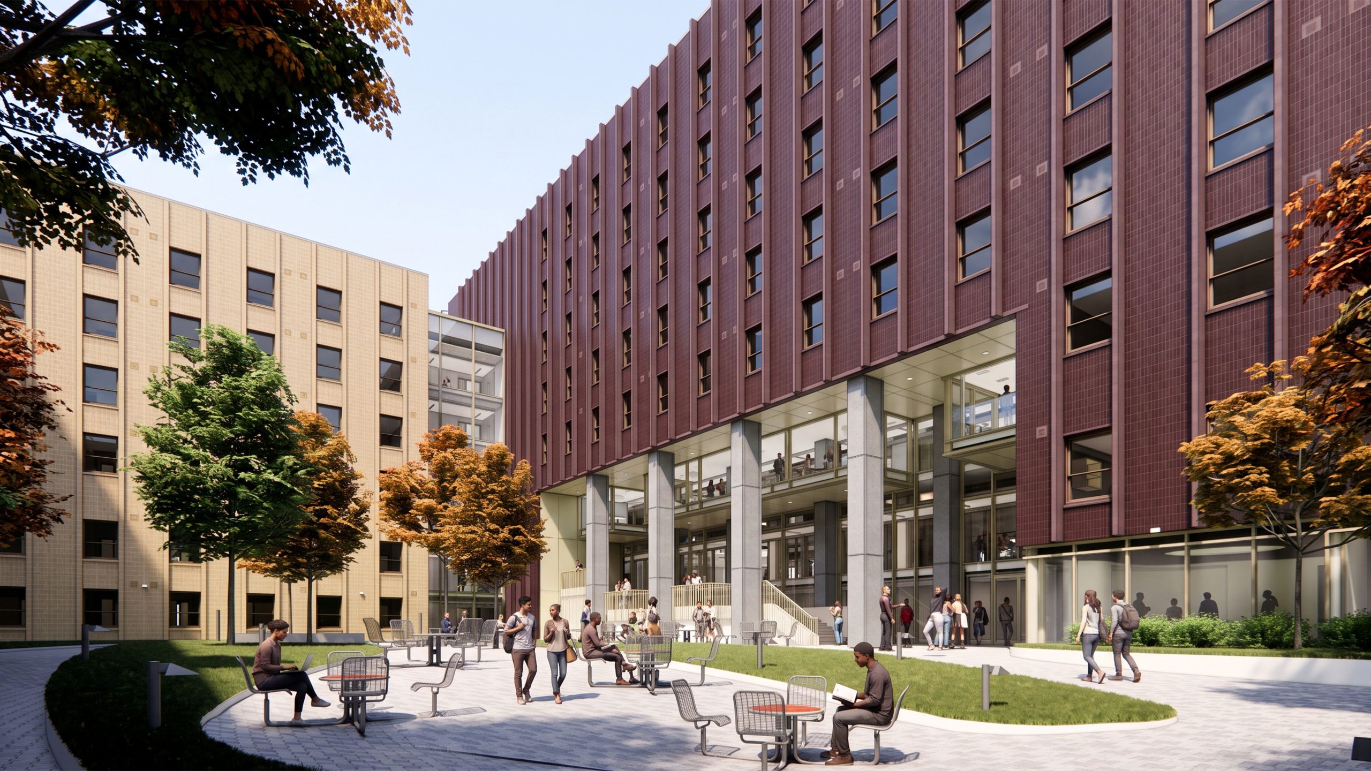

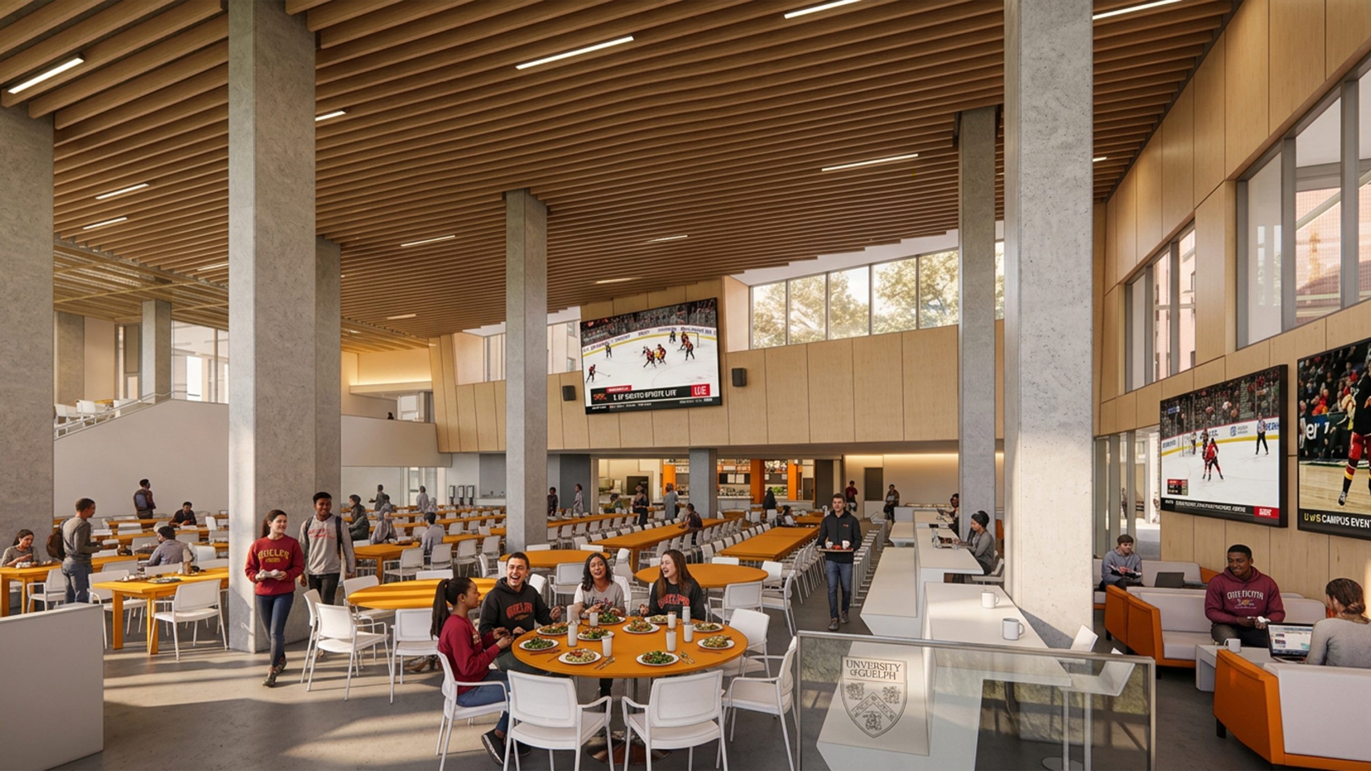
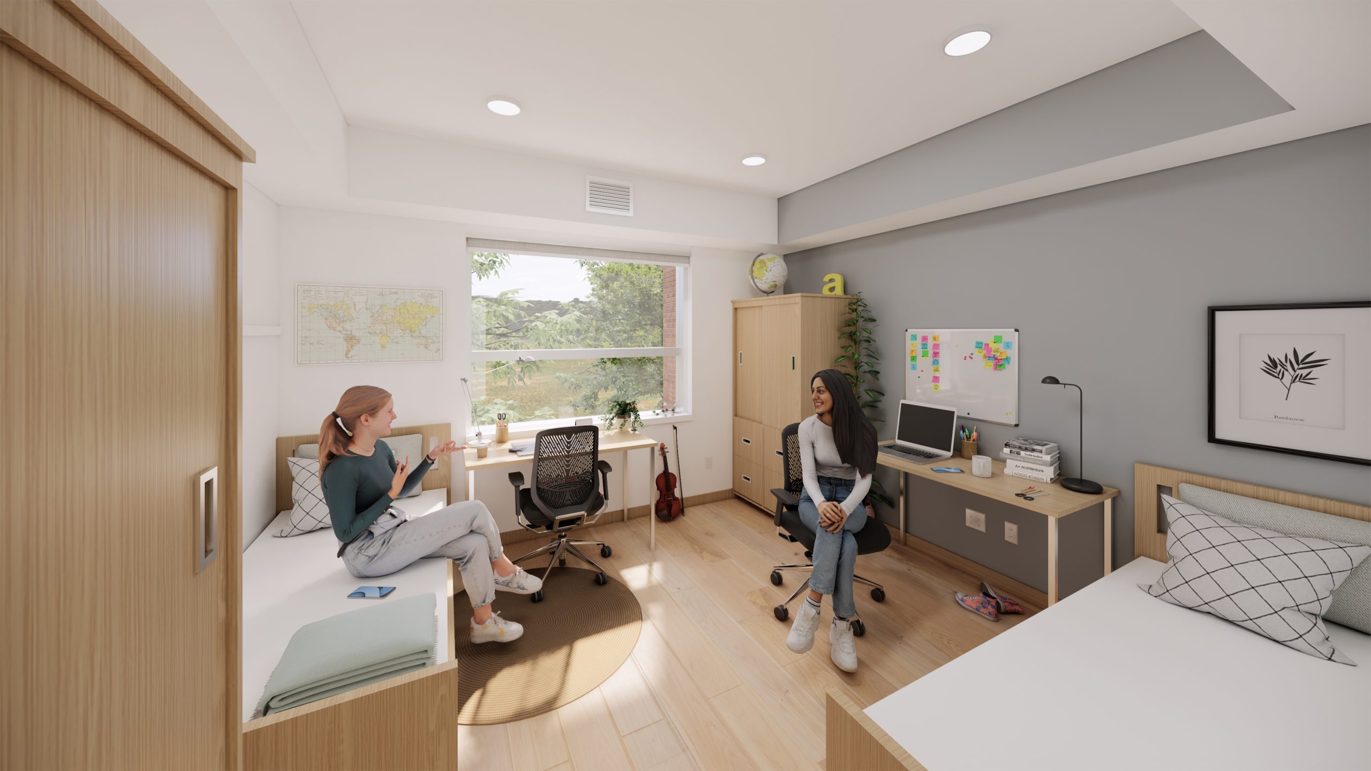
We’re excited to be collaborating with the University of Guelph and Teeple Architects on a new 1,250-bed student residence. Designed to strengthen campus life and support future growth, the 378,000 GSF project creates a vibrant, student-centered environment for first-year students, with diverse housing options, modern dining amenities, and a range of social spaces that foster inclusivity, safety, and connection to create a true “home away from home” for students.
Drawing on the University of Guelph’s collegiate gothic and mid-century modern character, the design is reinterpreted through a contemporary lens emphasizing durability and material richness. The façade pairs brick-faced and stained precast concrete in a two-tone palette to create warmth, rhythm, and human scale. Carefully articulated window bays and high-performance glazing strategies ensure a strong civic presence alongside optimized comfort and energy efficiency.
Guided by a vision to support student success socially, academically, and emotionally, the project balances practical planning with ecological sensitivity. A forward-looking site strategy and green roof design introduce low-maintenance habitats that include wildflowers, meadow grasses, and pollinator-friendly plantings, extending the university’s legacy of environmental stewardship and enriching the living experience.