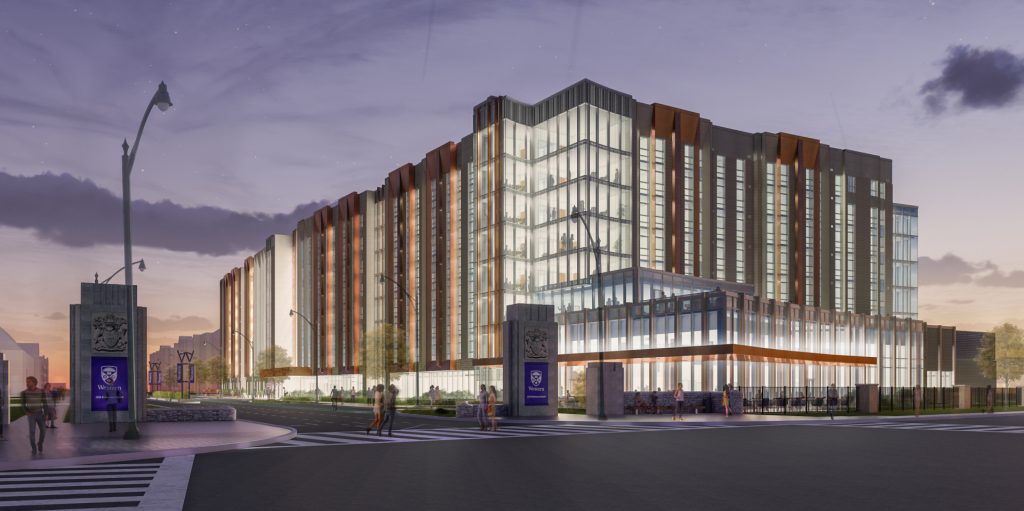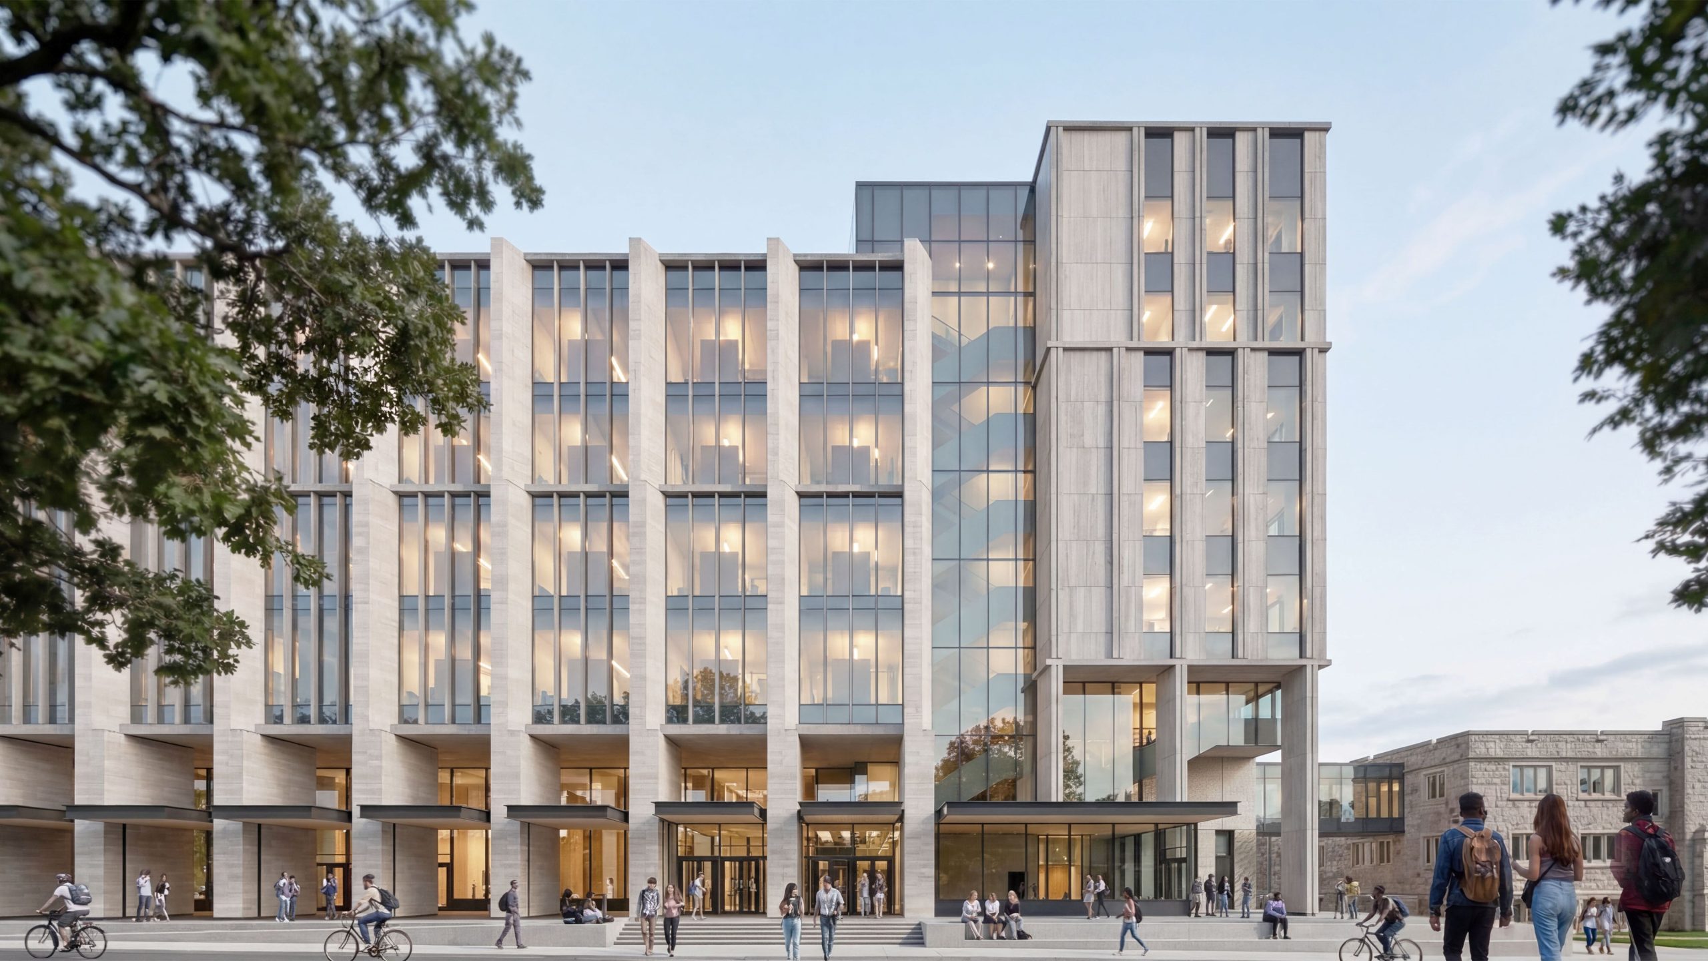
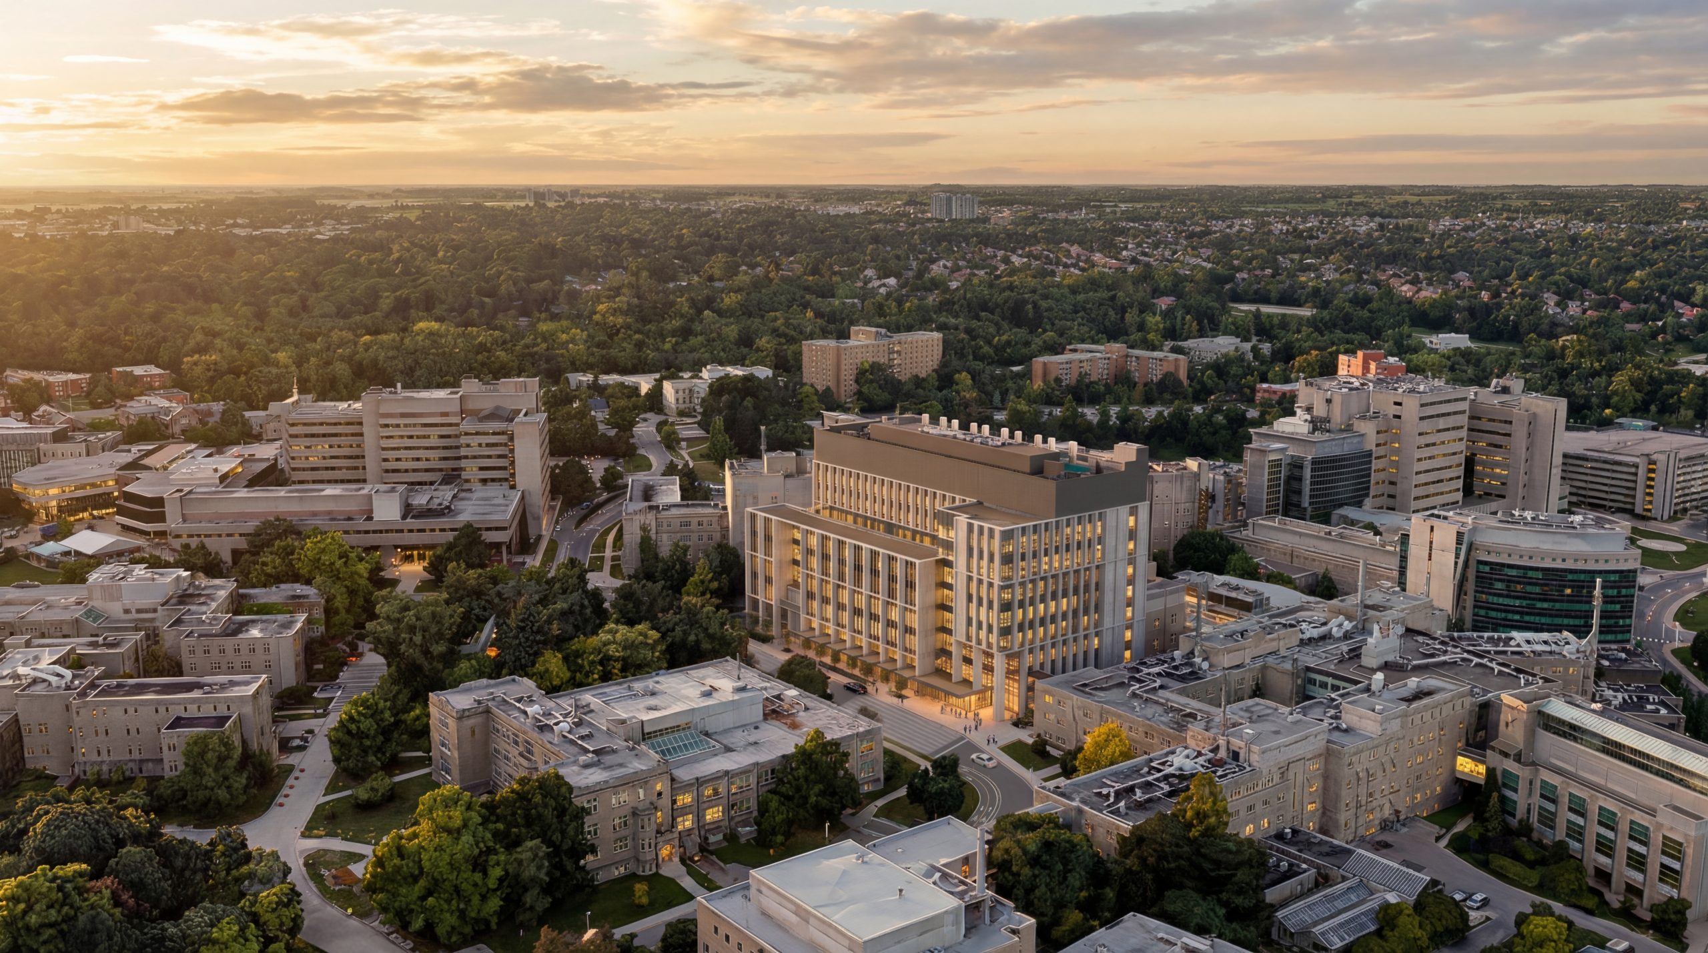
Western University’s Bioconvergence Centre brings together researchers, students, clinicians, and industry partners in a shared environment for discovery.
Designed in collaboration with HOK, the facility connects biology, engineering, computational sciences and advanced technologies. Flexible research environments support interdisciplinary exchange while allowing spaces to evolve alongside emerging technologies and new ways of working.
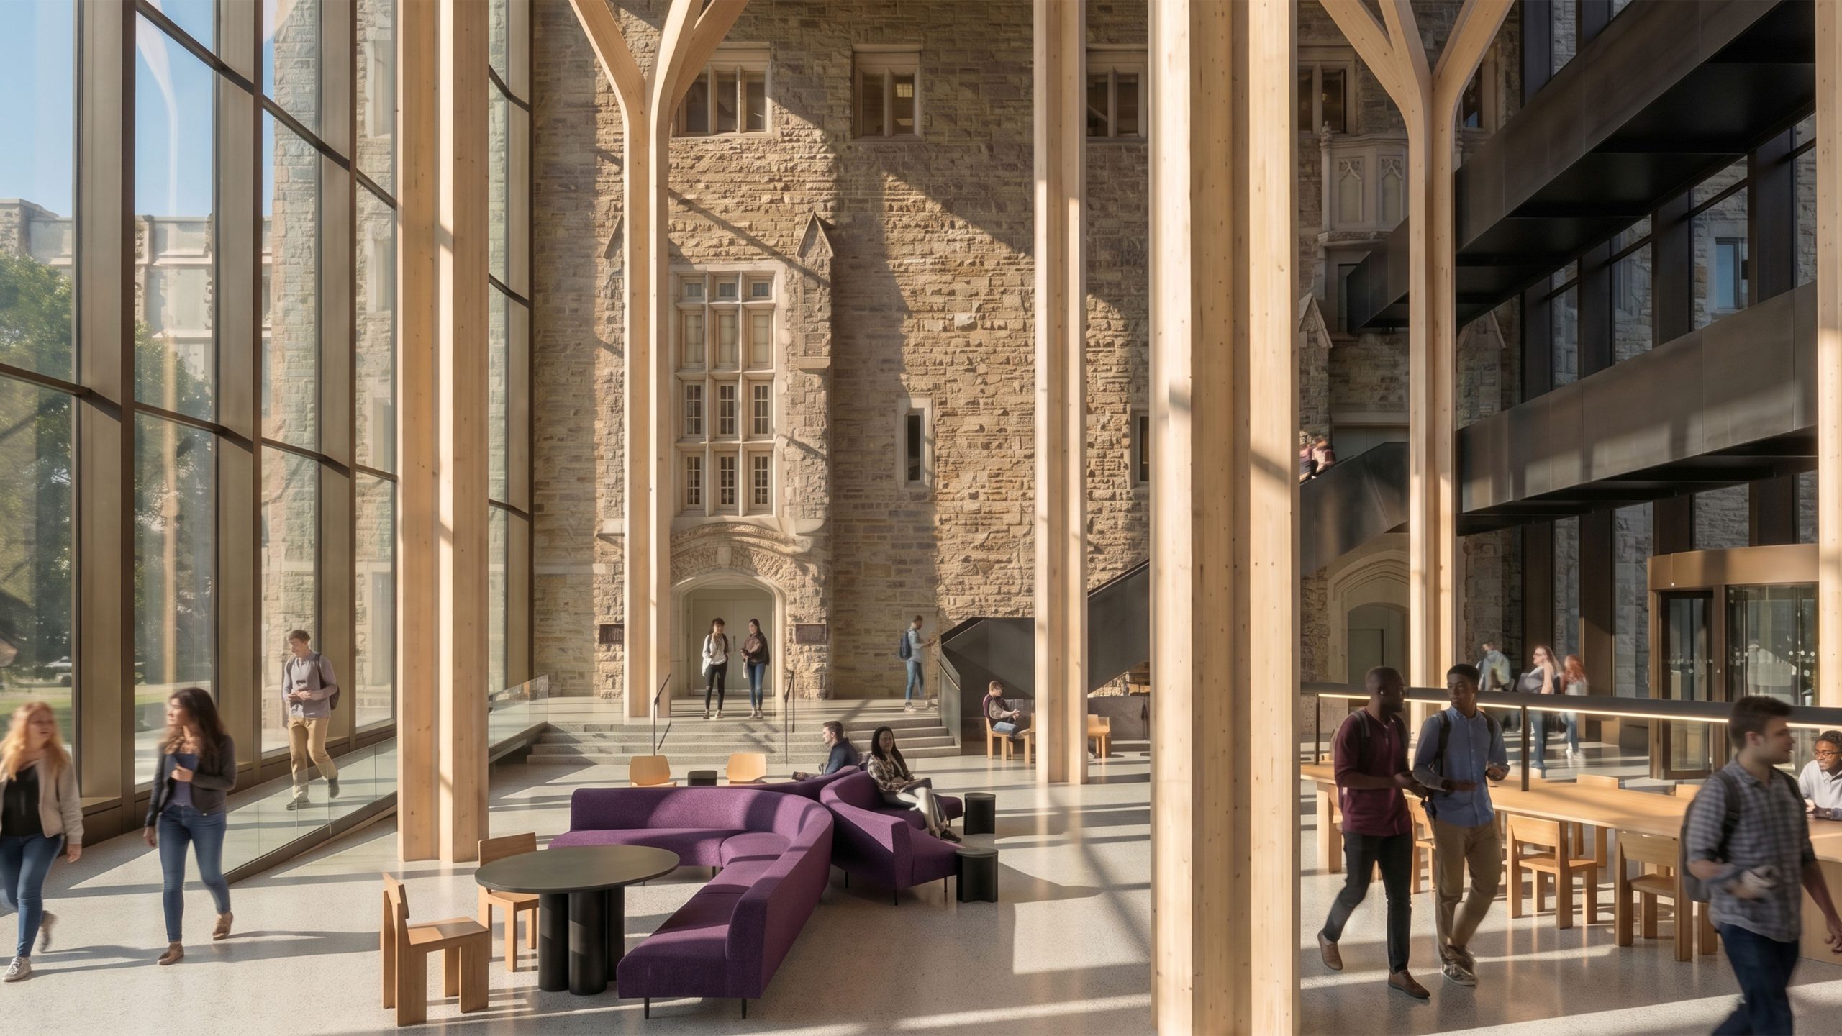
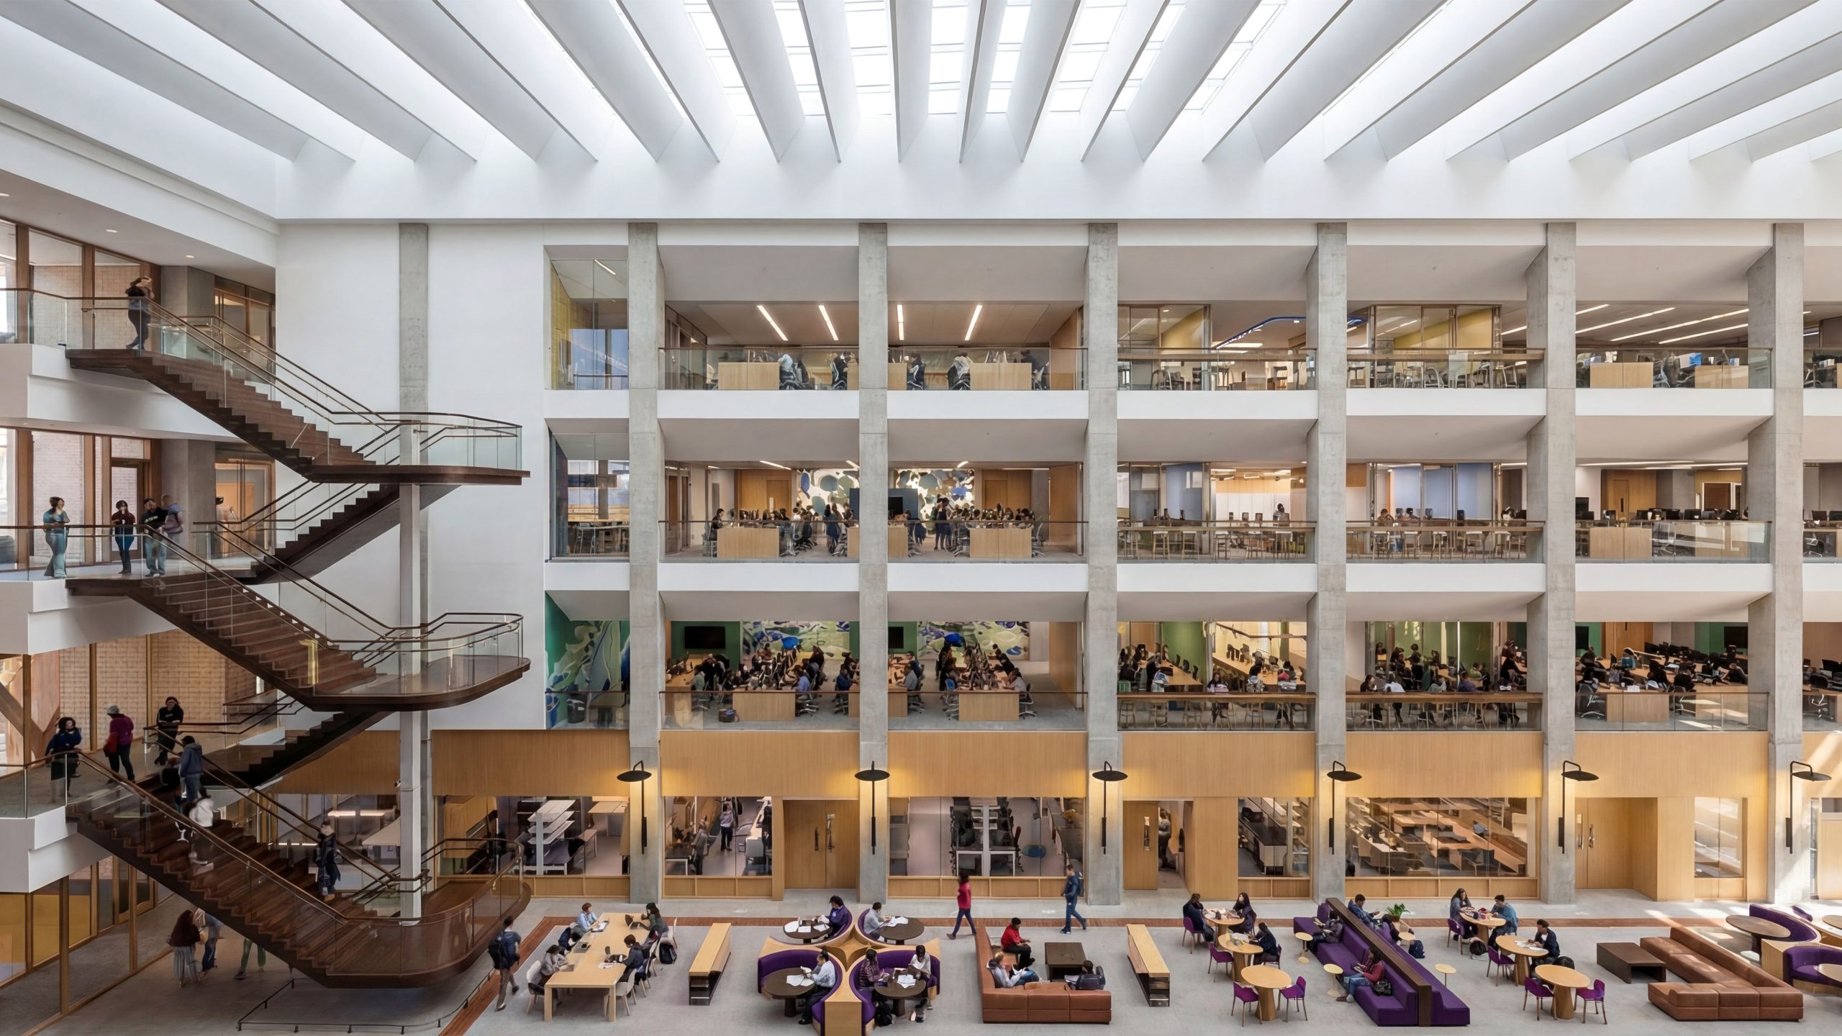
Connection shapes the building’s organization. Interconnected atria establish shared spaces where people can meet, exchange ideas, and collaborate beyond the laboratory. A timber structure anchors the West Atrium, bringing warmth and scale to an open gathering space while creating a new pedestrian connection to Western’s existing Medical Sciences Building. These spaces strengthen relationships between disciplines and extend the Centre’s connections into the surrounding campus.
The design balances the demands of advanced research with a welcoming environment for learning and collaboration. Adaptability supports the changing needs of research, while sustainability is woven into the project in support of Western’s goal of achieving net-zero emissions by 2050. Together, these principles shape a facility designed for today’s discoveries and the possibilities ahead.
Read more here: A First Look at Western University’s Bioconvergence Centre