
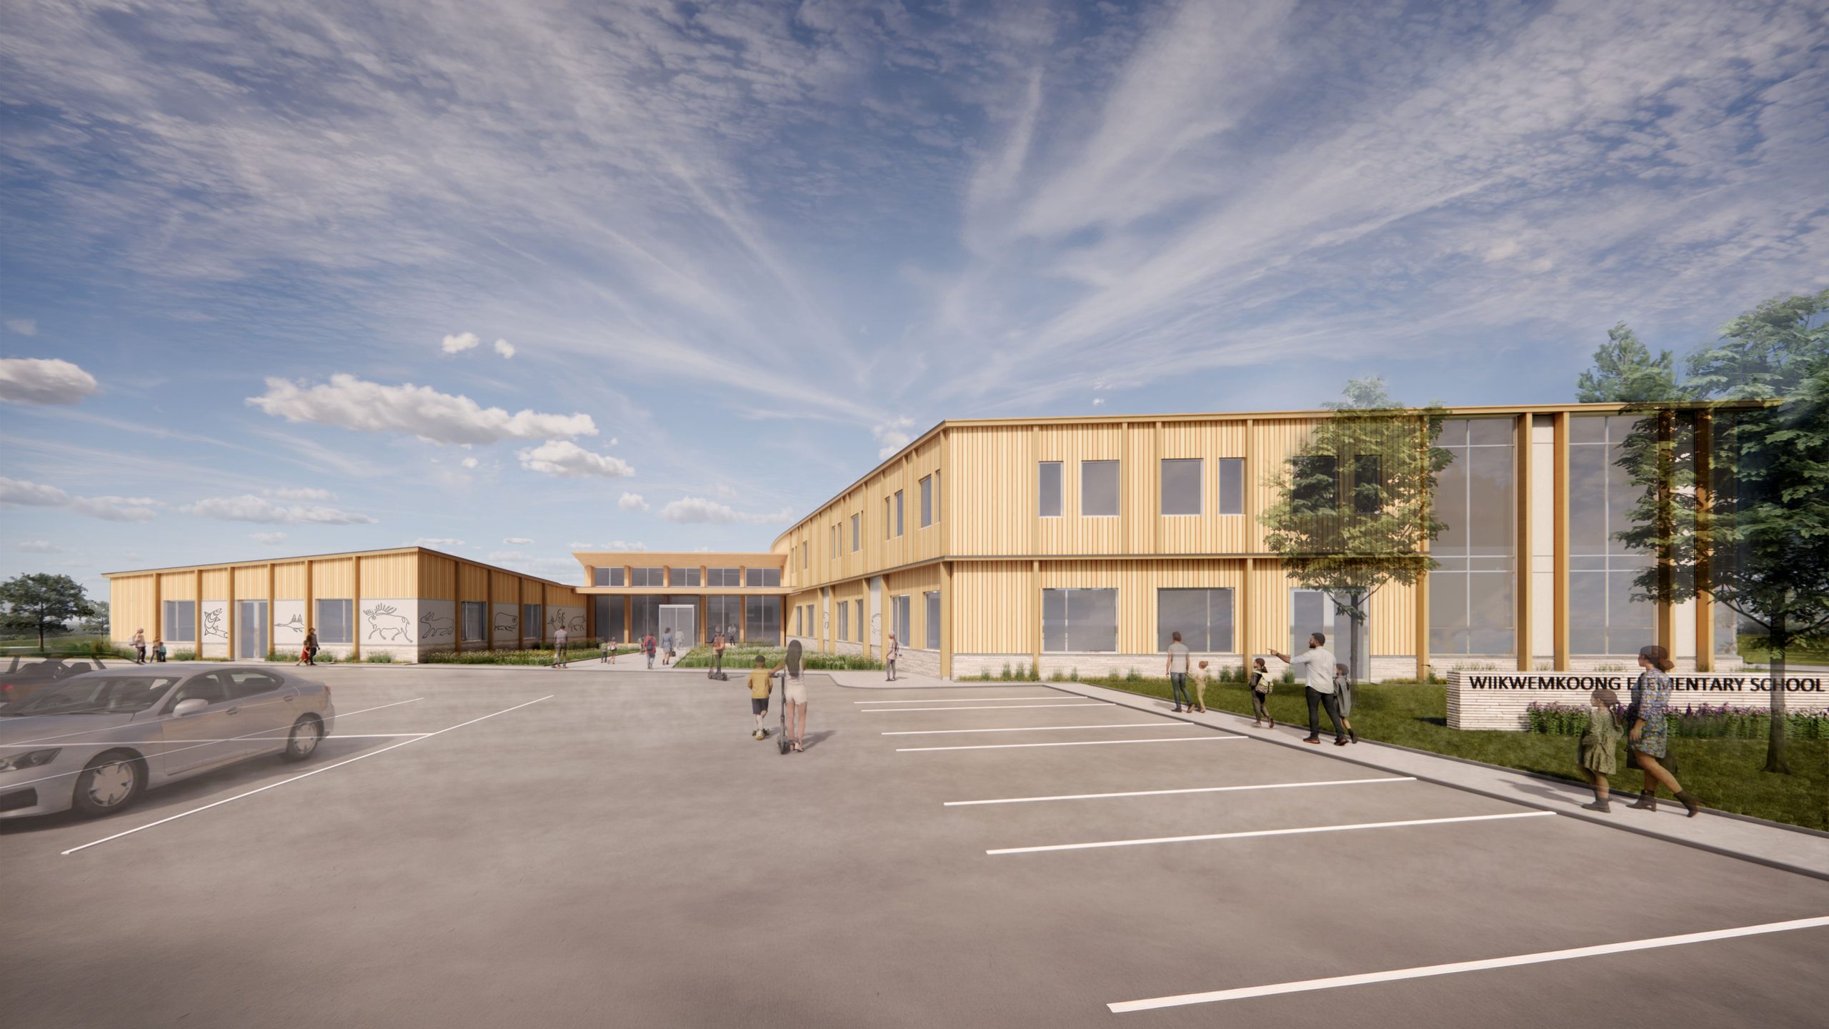
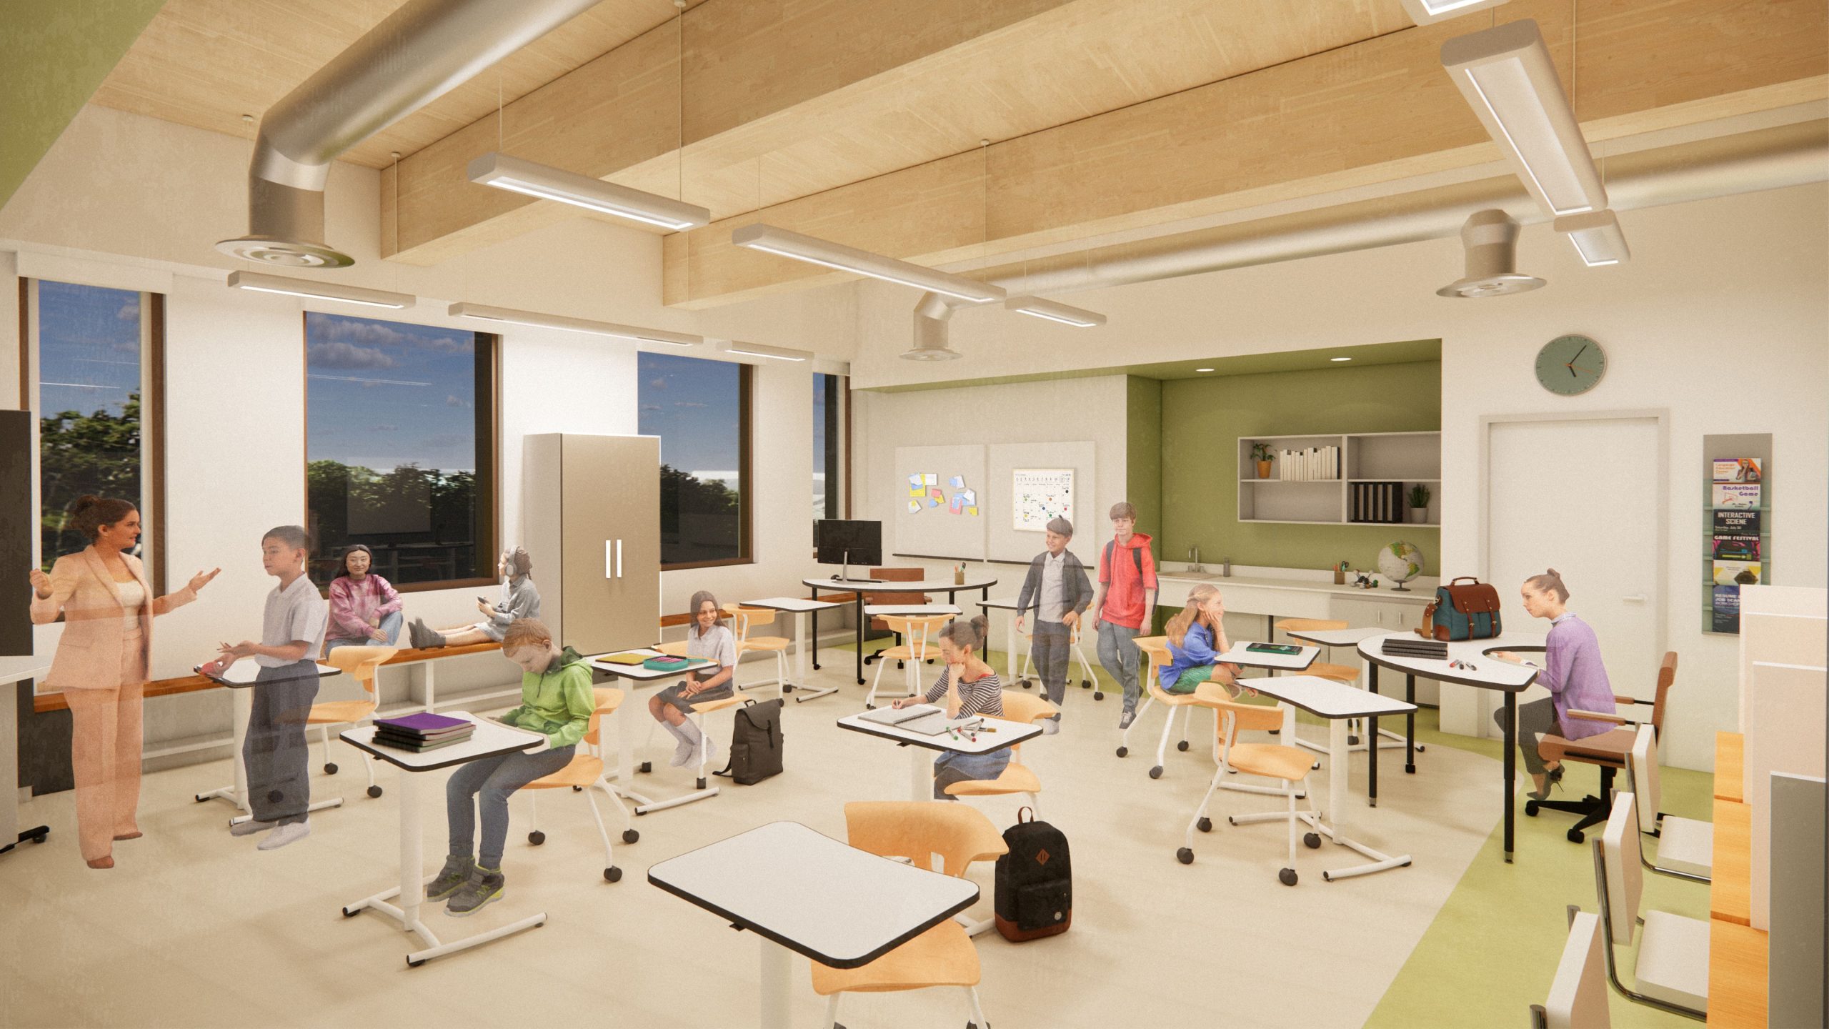
The new 80,000-square-foot school for the Wiikwemkoong First Nation, creates a shared learning environment for students from Junior Kindergarten through Grade 8. Located on a separate portion of the site, the building allows the existing school to remain operational throughout construction while establishing a new, unified learning community.
The design is rooted in the character of the community and its surrounding landscape. Six principles—welcoming, purposeful, harmonious, rooted, nourishing, and safe and inclusive—emerged through community engagement and became the foundation for the school’s design. Together, they shape an environment that supports learning while fostering a strong sense of belonging and connection to place.
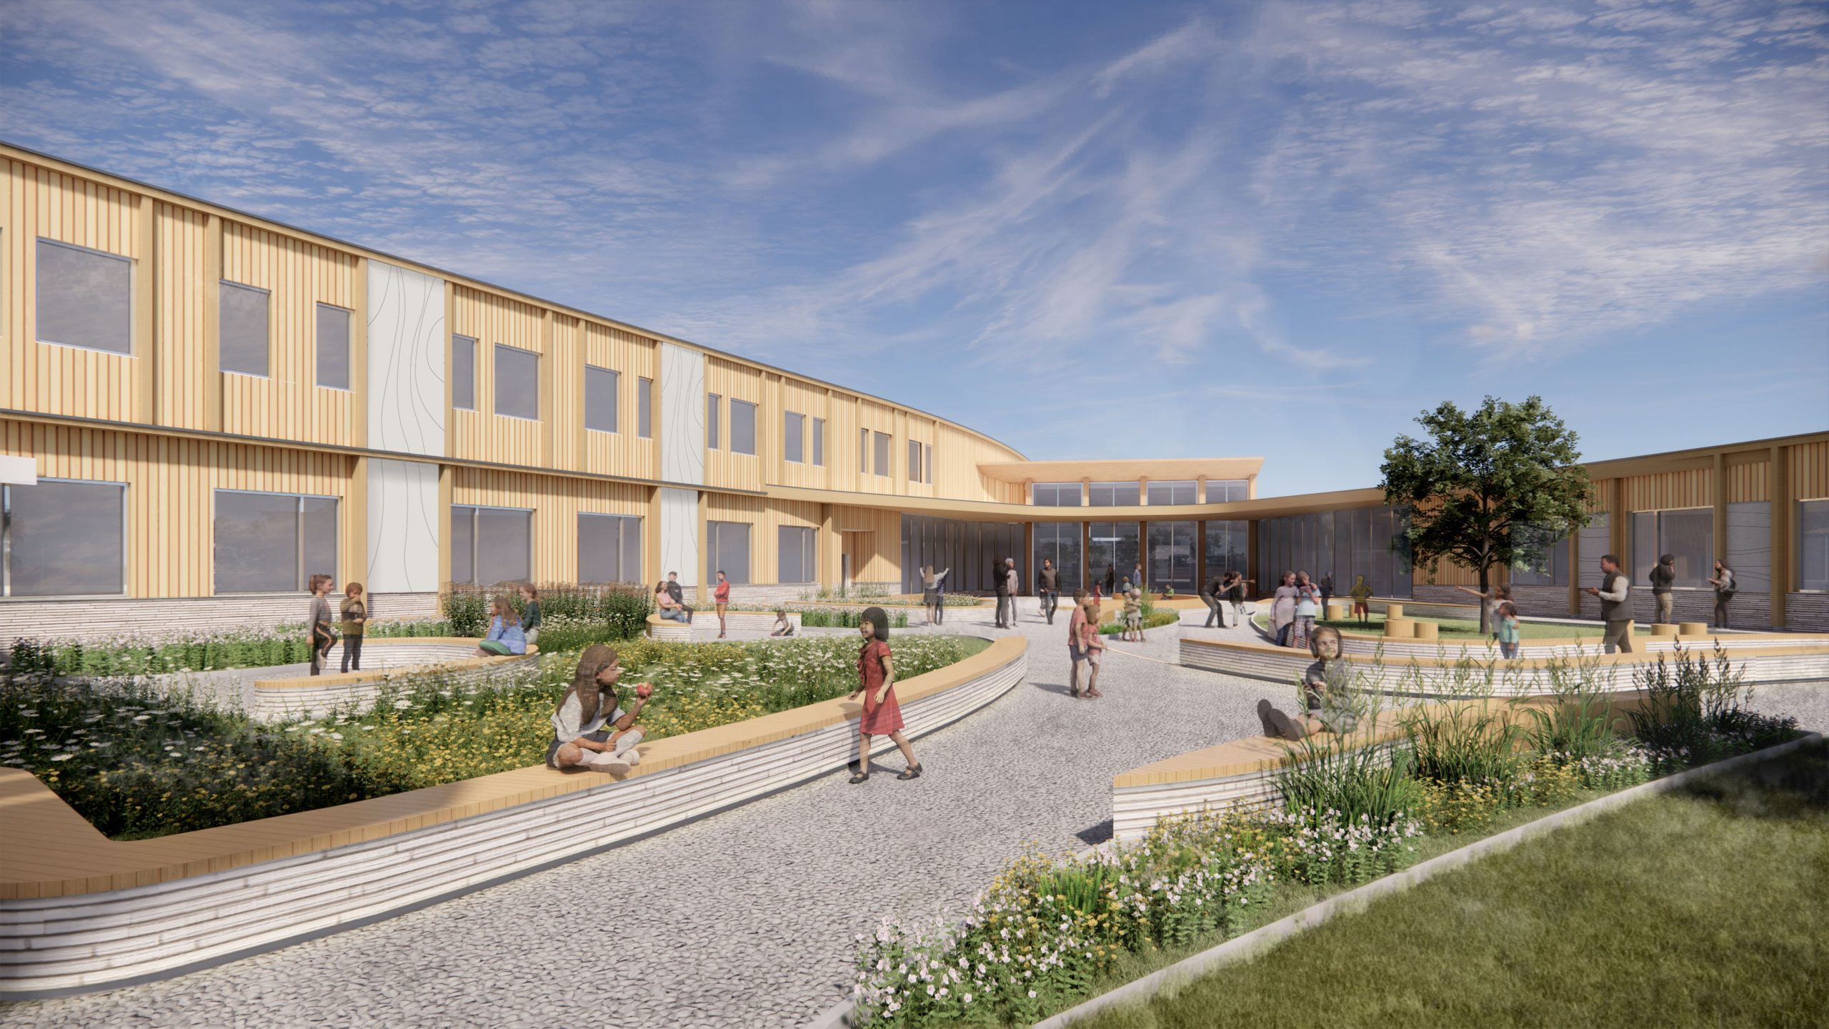
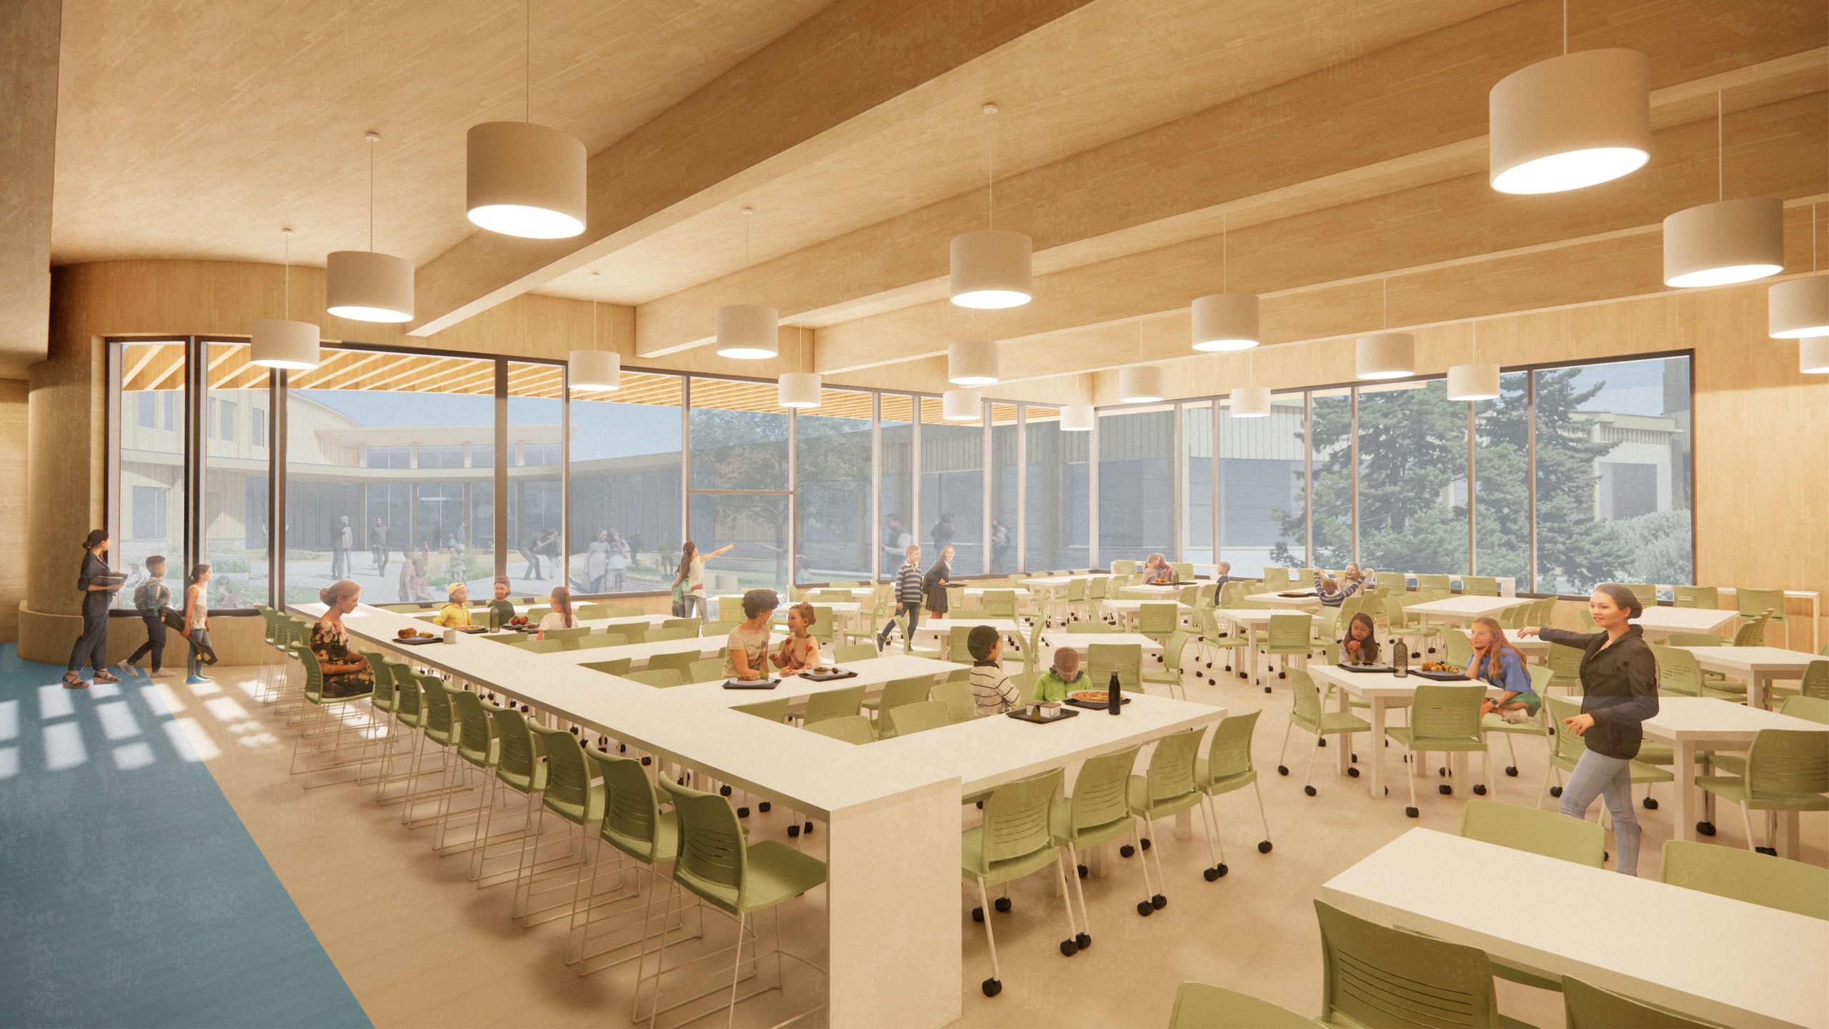
Inspired by land-based learning, the school creates a strong connection between the classroom and the natural world. Careful orientation captures daylight, frames views, and reveals the changing seasons, while natural materials, warm tones, and generous glazing bring the landscape indoors.
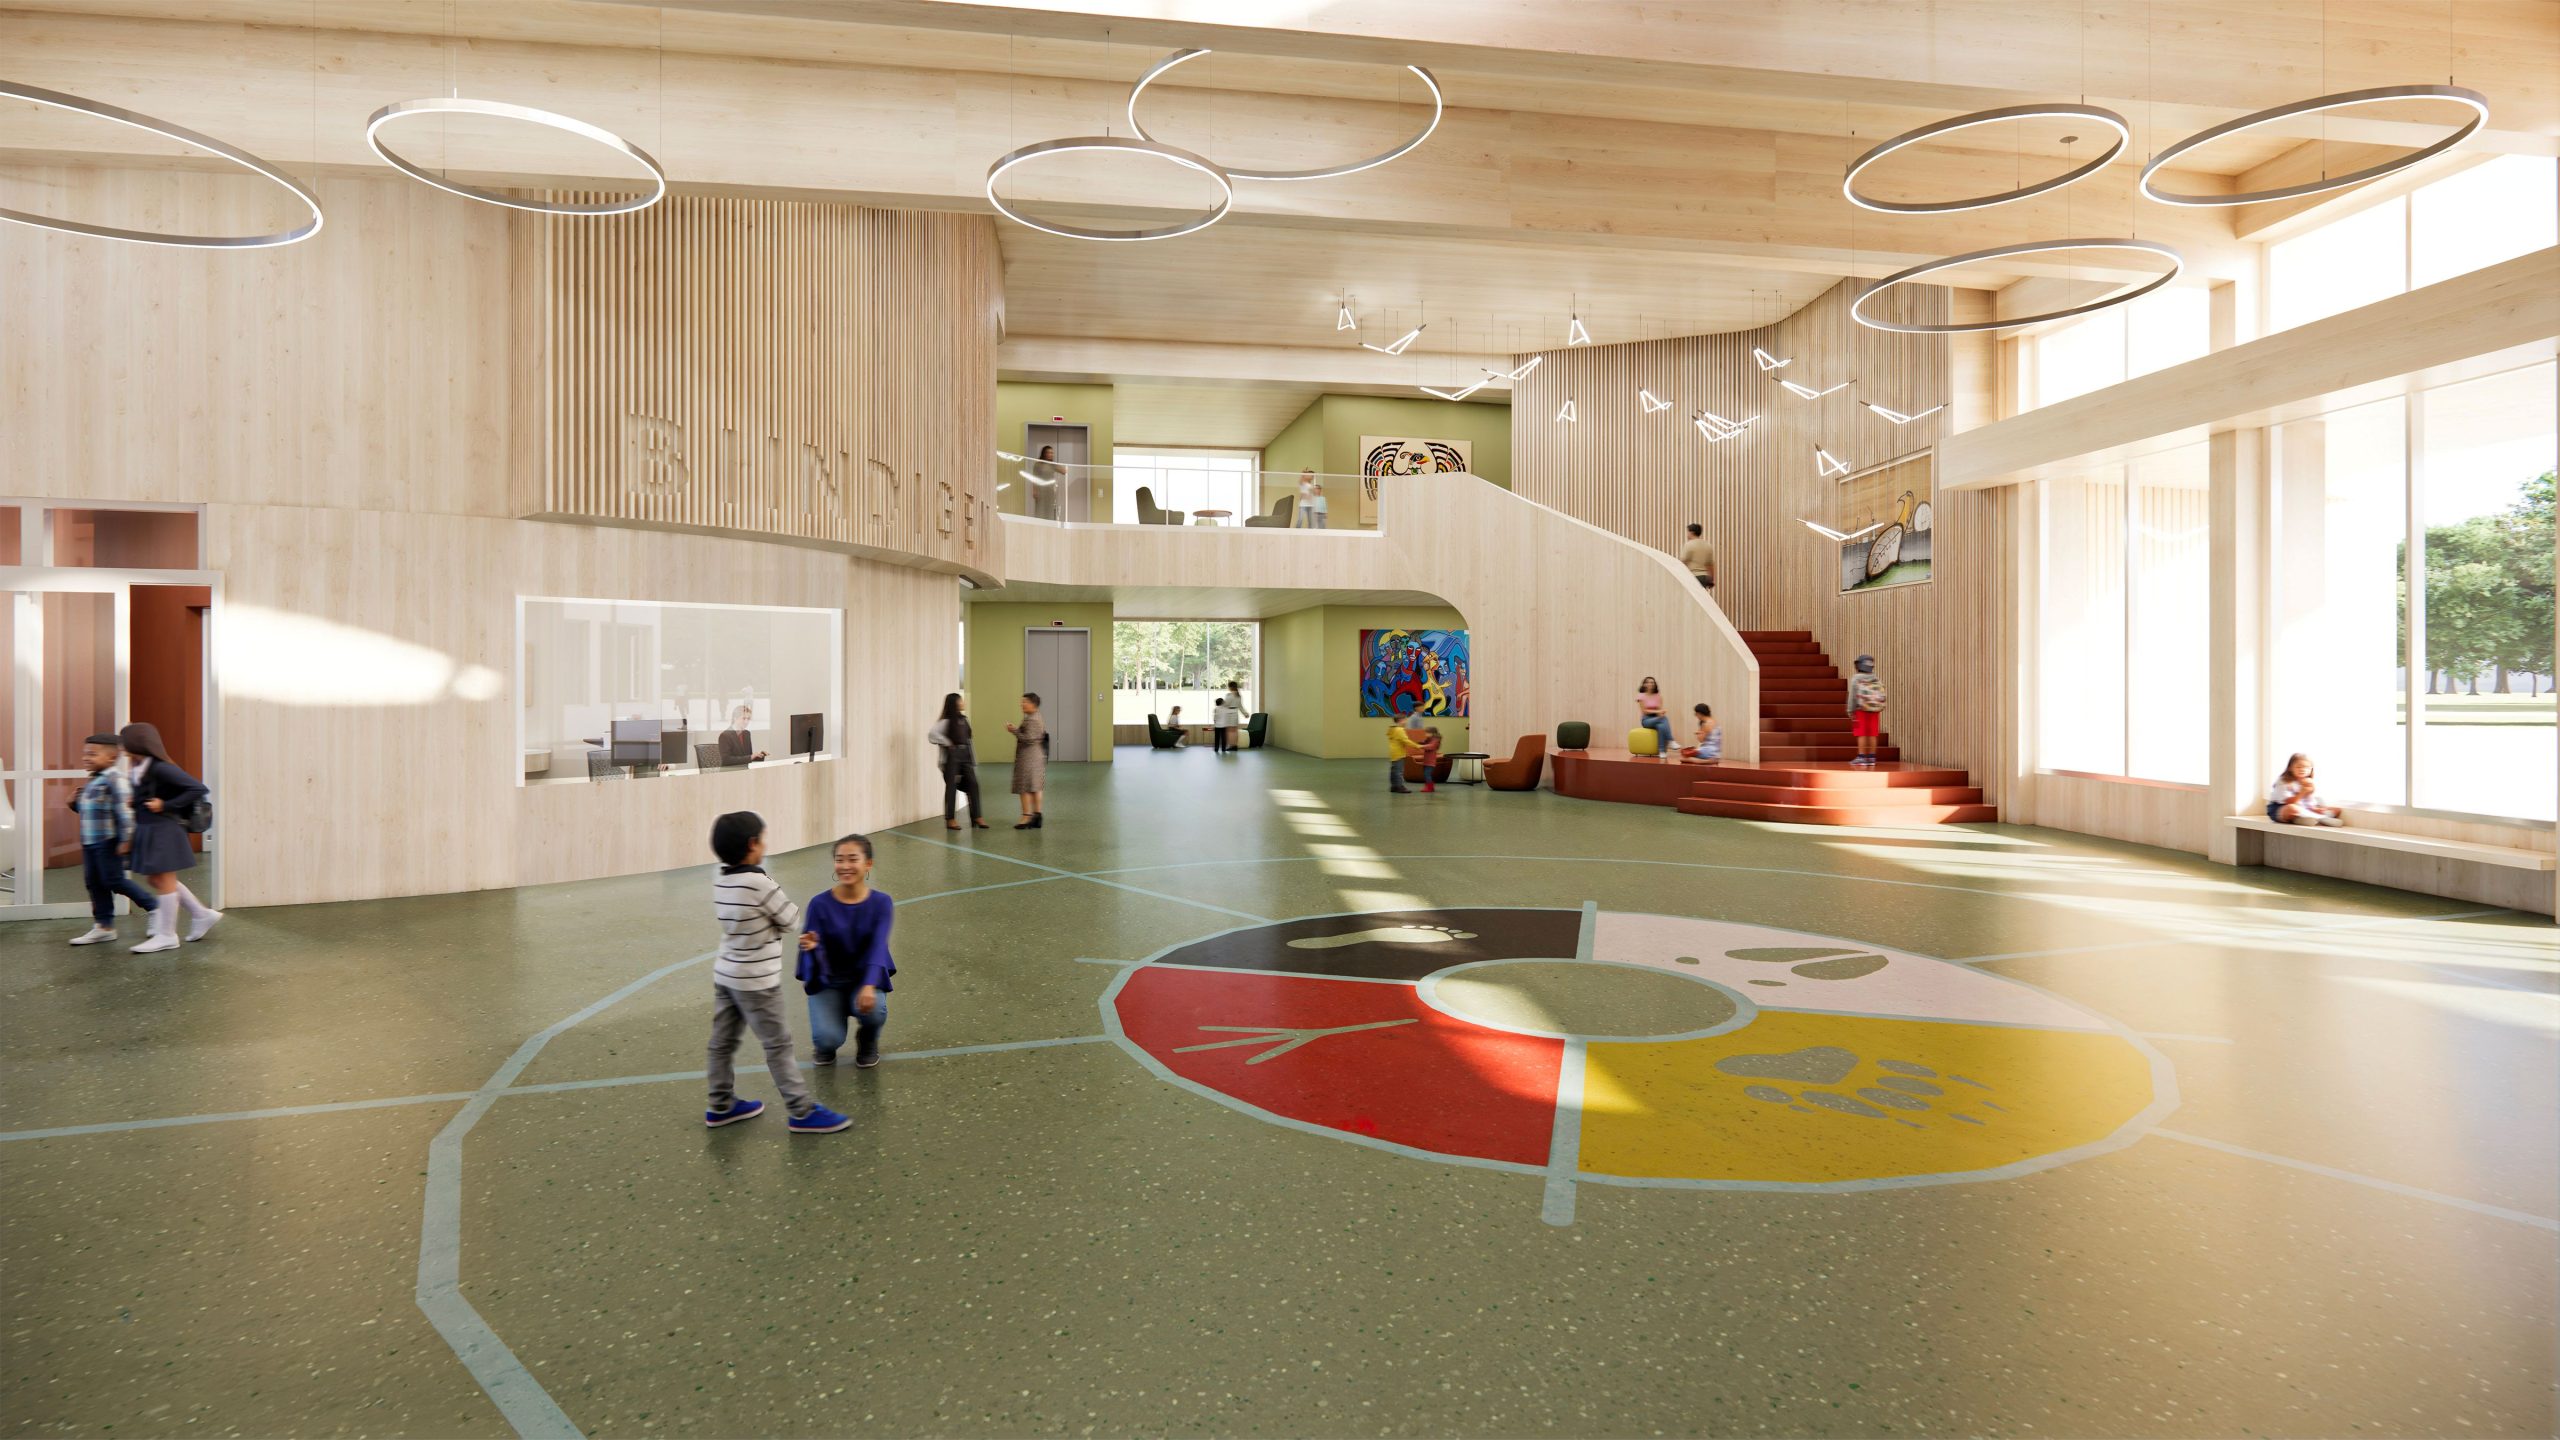
At the heart of the school, a central lobby serves as a flexible gathering space for students, teachers, families, and the wider community. Learning environments balance collaboration with individual focus, while shared spaces encourage interaction across grades.
Learning extends beyond the building through outdoor classrooms, play areas, and spaces for physical activity. Together, these elements create a connected, inclusive, and inspiring environment that encourages curiosity, supports wellbeing, and gives students a strong sense of belonging.