
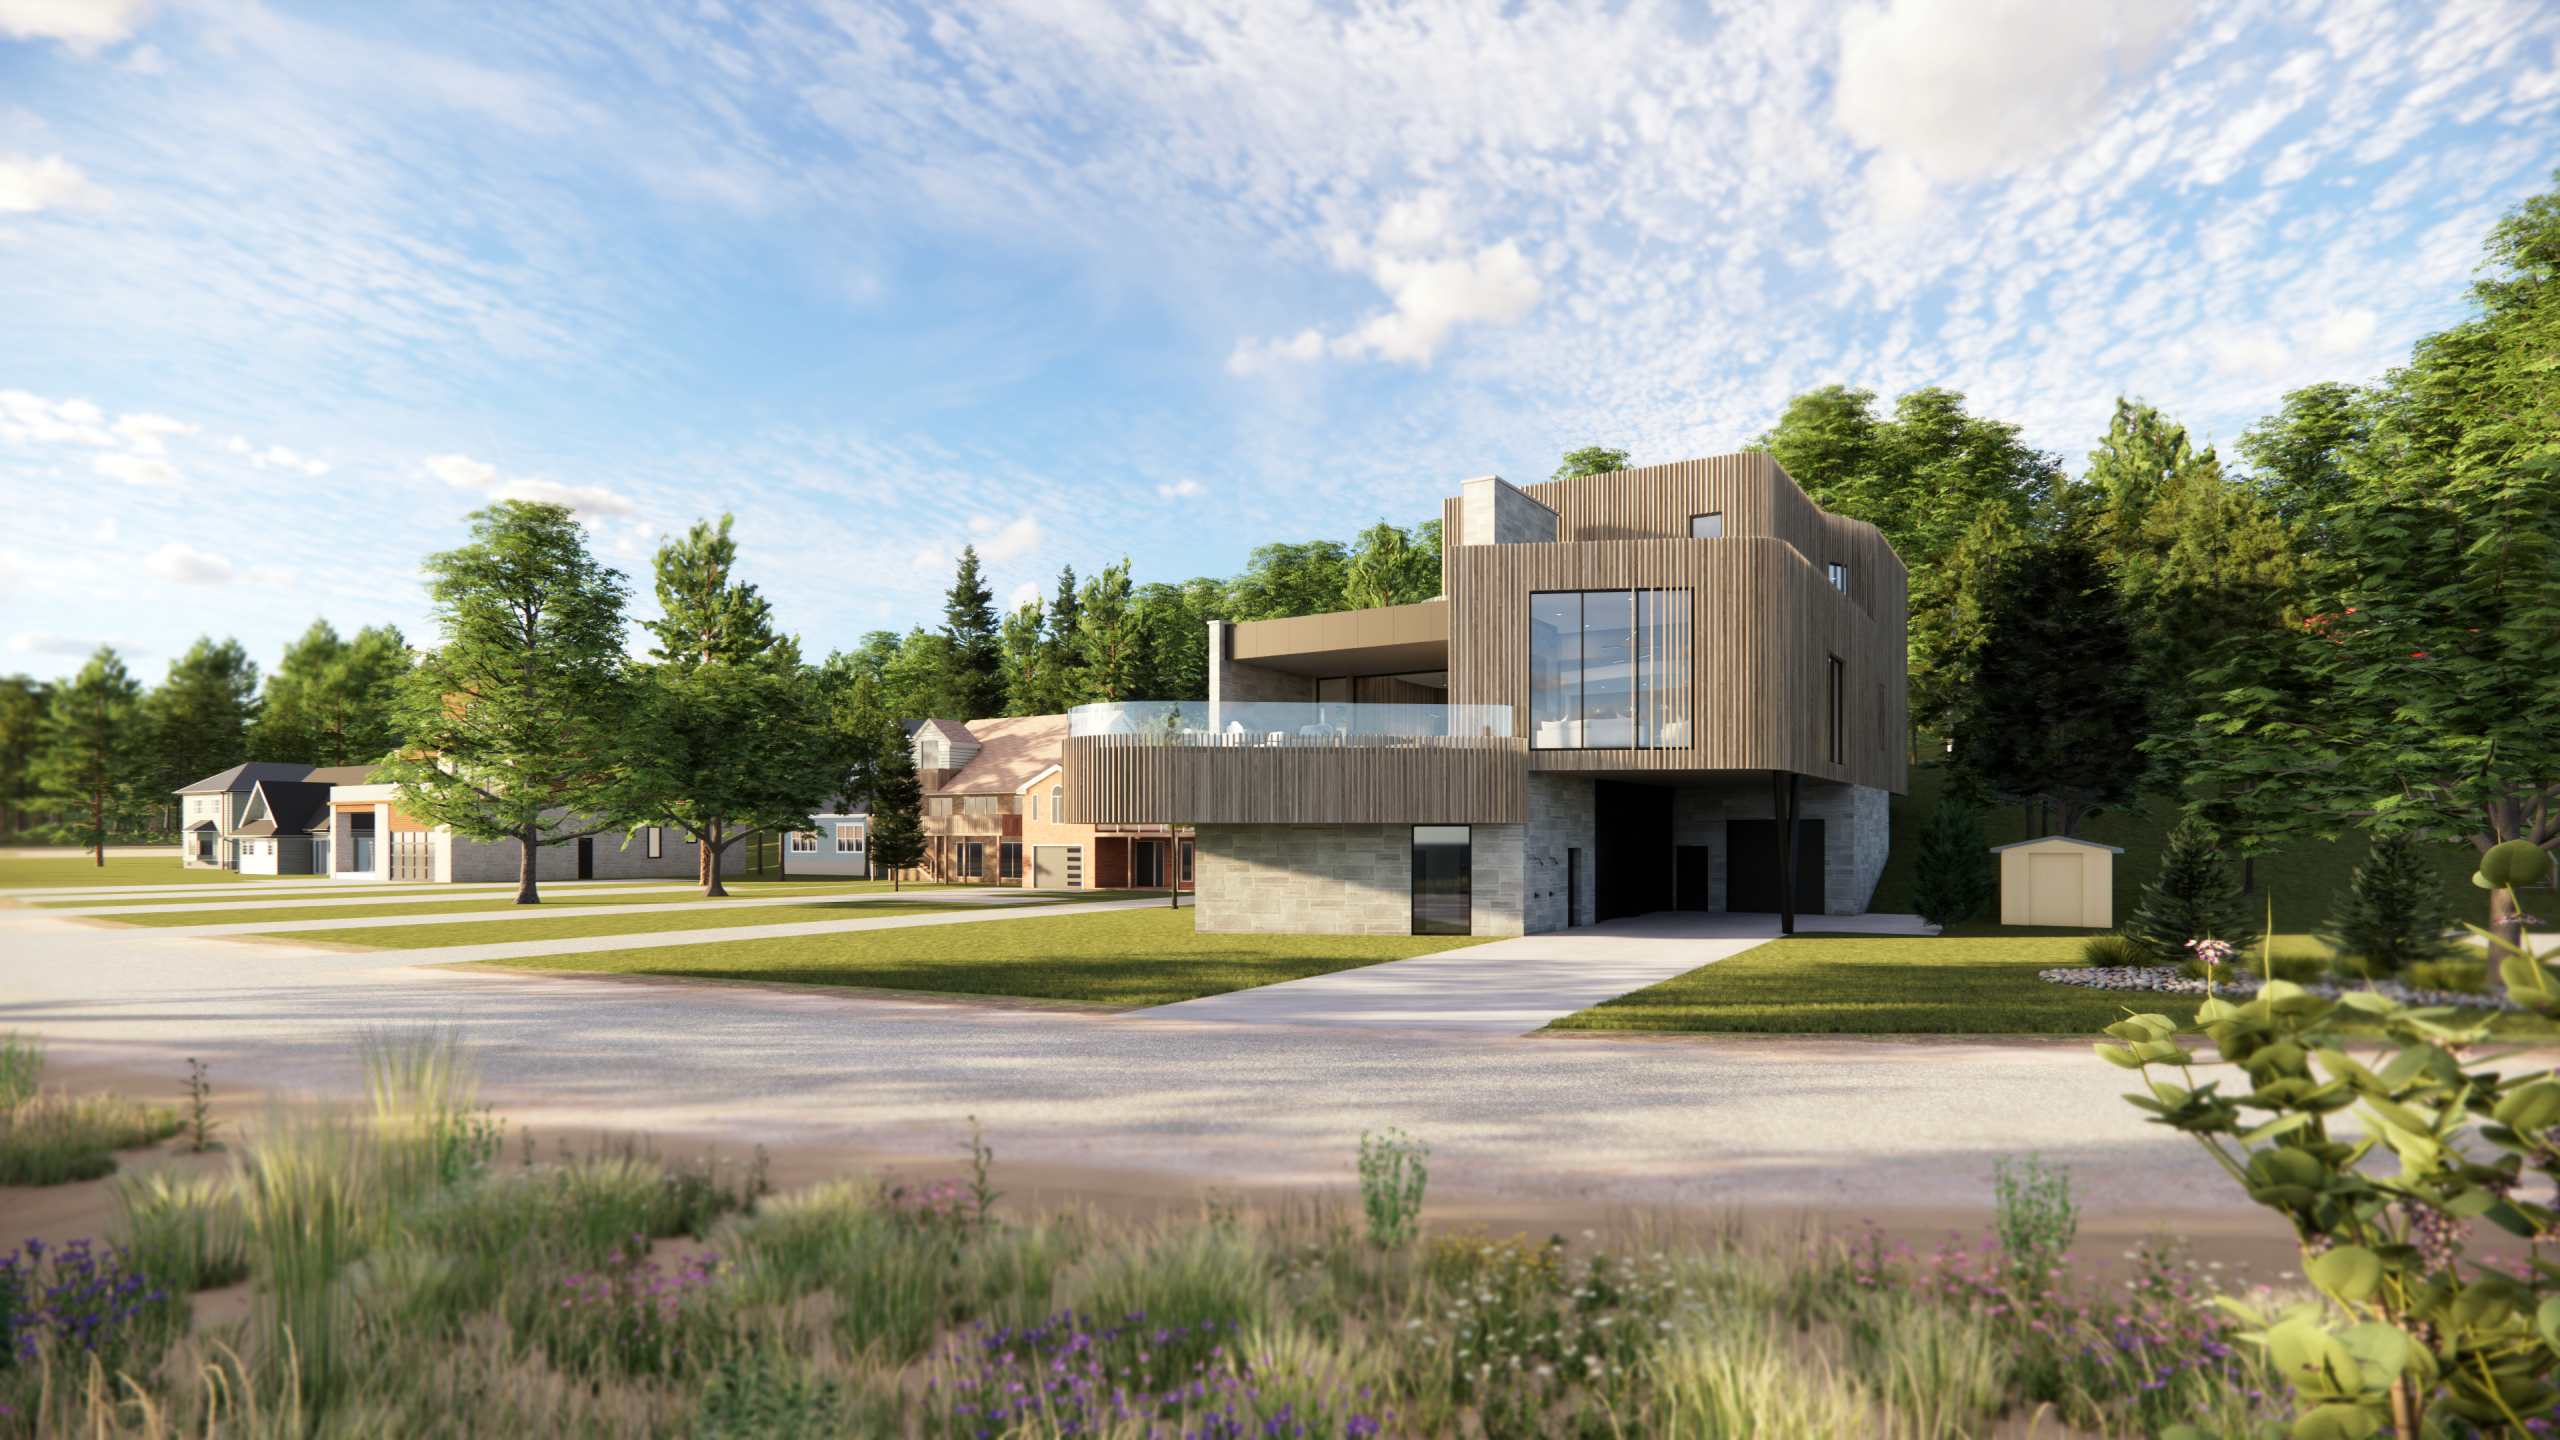
Perched along the shoreline of Lake Erie in Port Stanley, this 9,200-square-foot private cottage is conceived as a contemporary retreat that celebrates its remarkable waterfront setting while fostering a seamless relationship between architecture, landscape, and family life. Embedded within the site’s natural topography, the three-storey residence responds equally to expansive lake views to the west and the mature wooded hillside to the east, creating a home that feels both open to its surroundings and deeply rooted within them.
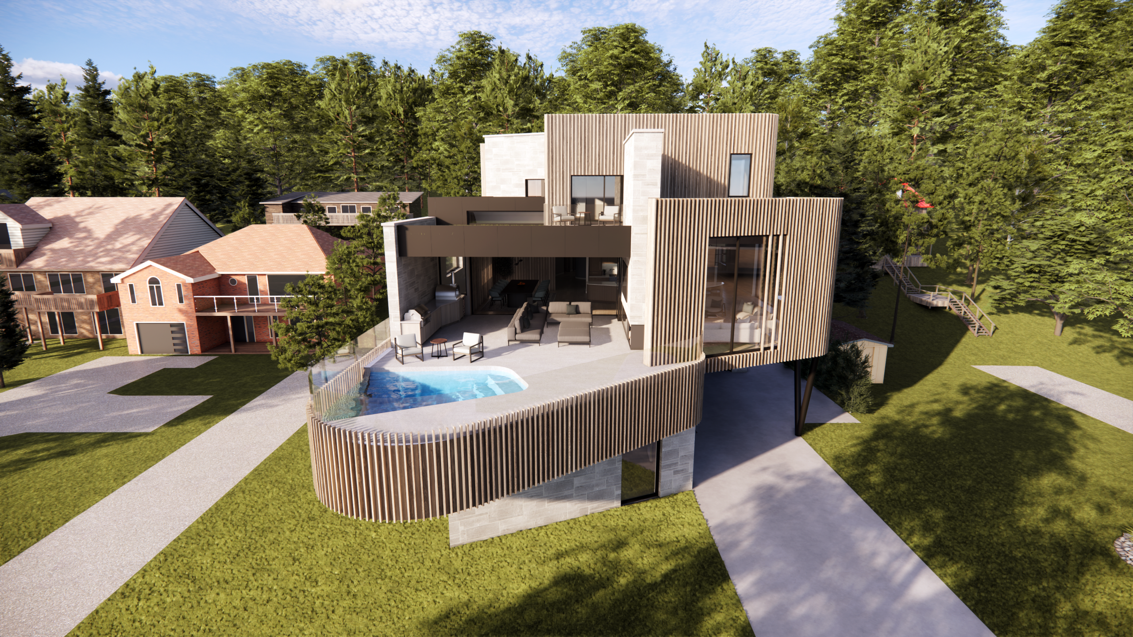
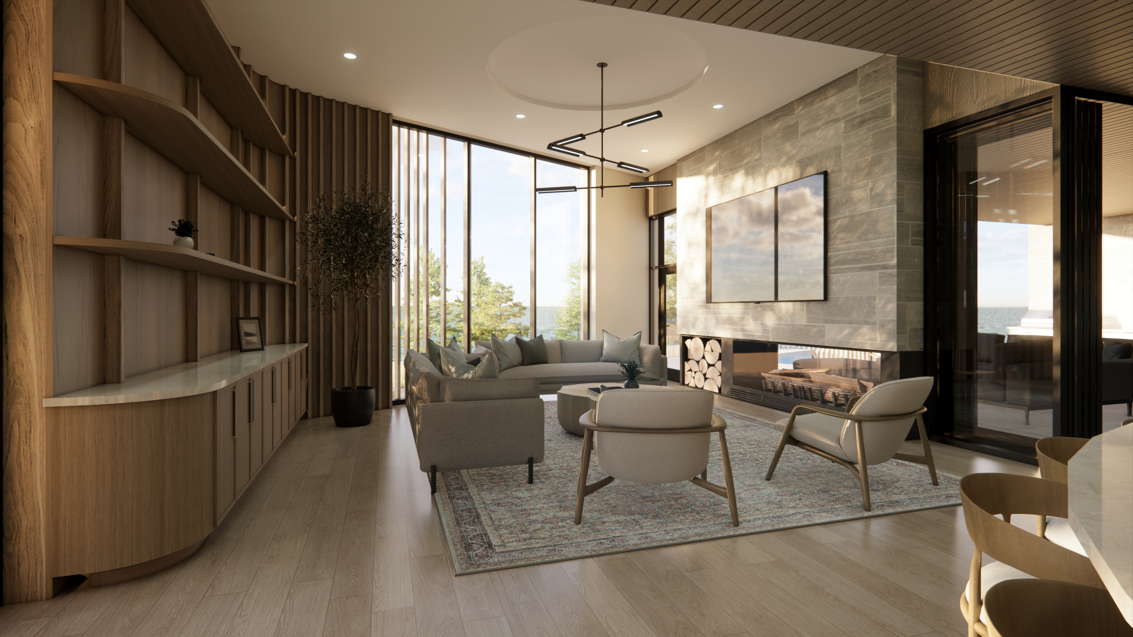
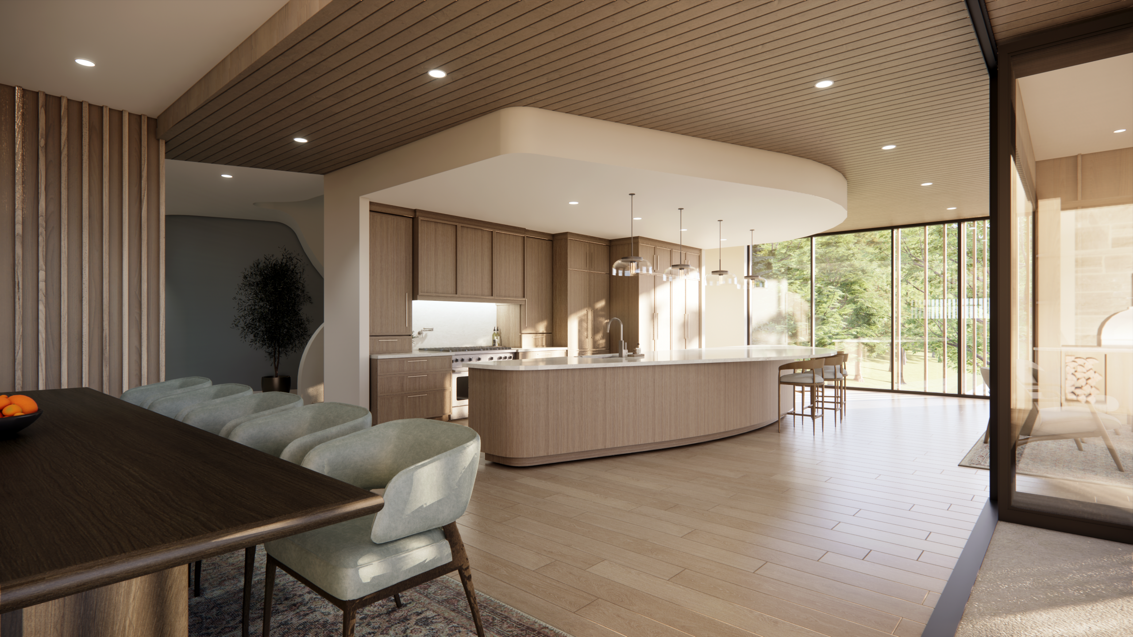
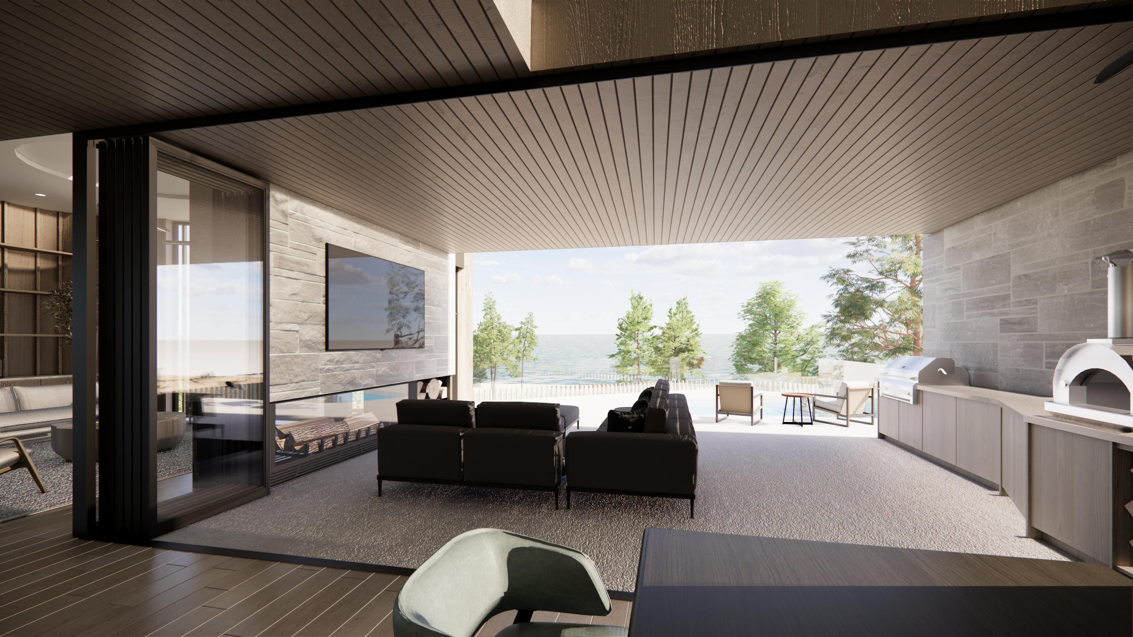
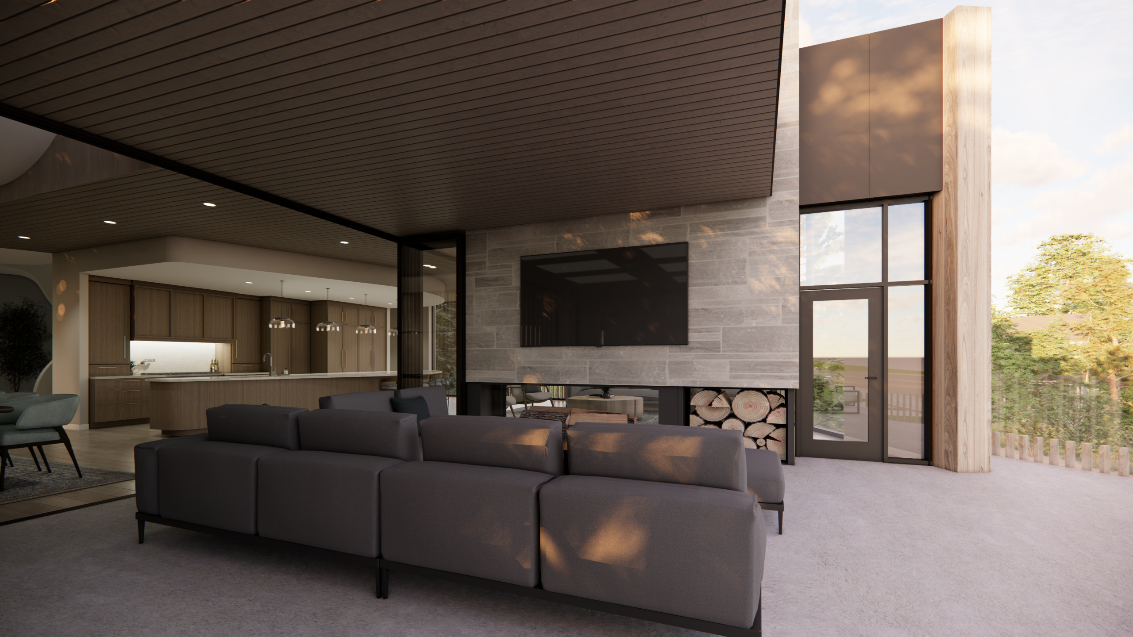
The heart of the home is the second-floor living level, where interior and exterior spaces merge to create an inviting environment for gathering, entertaining, and everyday living. Organized around a sheltered outdoor terrace with a plunge pool, the living, dining, and kitchen spaces extend effortlessly outdoors through expansive folding glass walls. A double-sided fireplace anchors both the living room and the adjoining screened porch, complete with a fully equipped outdoor kitchen, allowing the home to function as a continuous indoor-outdoor living experience.
Private family spaces occupy the upper level, including the primary suite, guest bedrooms, a fitness studio, and a greenhouse that introduces year-round greenery into the home. Above, a rooftop terrace featuring a lakeside hot tub and direct access from the primary suite offers panoramic views across Lake Erie, creating a secluded retreat above the shoreline. Throughout the residence, a sculptural feature stair winds through the home alongside a fully accessible elevator, serving as both the primary circulation element and the project’s architectural centerpiece.
Materiality and form reinforce the cottage’s connection to its landscape. A sand-coloured limestone base grounds the building within the shoreline, while the upper levels are wrapped in vertical wood fins that soften the architecture and echo the surrounding forest. The gently curving wood-clad forms draw inspiration from the organic character of the mature trees that frame the hillside. Built into the slope, the cottage also establishes a direct connection to the forest through a discreet bridge extending from the main living level, leading to a quiet, sheltered outdoor space that serves as a private extension of the home and further blurs the boundary between architecture and nature.