Element5, a leader in the design, fabrication and assembly of mass-timber systems, is advancing Canada’s construction industry through innovative engineered wood solutions. More than doubling the size of the original facility, its headquarters and manufacturing campus in St. Thomas, Ontario, serves as a full-scale demonstration of the structural capability, durability and scalability of mass timber in an industrial setting, where production and application are brought together in a single integrated facility.
The building prominently features cross-laminated timber (CLT) and glulam components, manufactured on-site at the adjoining facility, which includes state-of-the-art automated CLT and glulam production lines. It is an exemplar of the versatility of mass timber across scales from expressive structural form of the canopy to highly resolved construction detailing within the office.
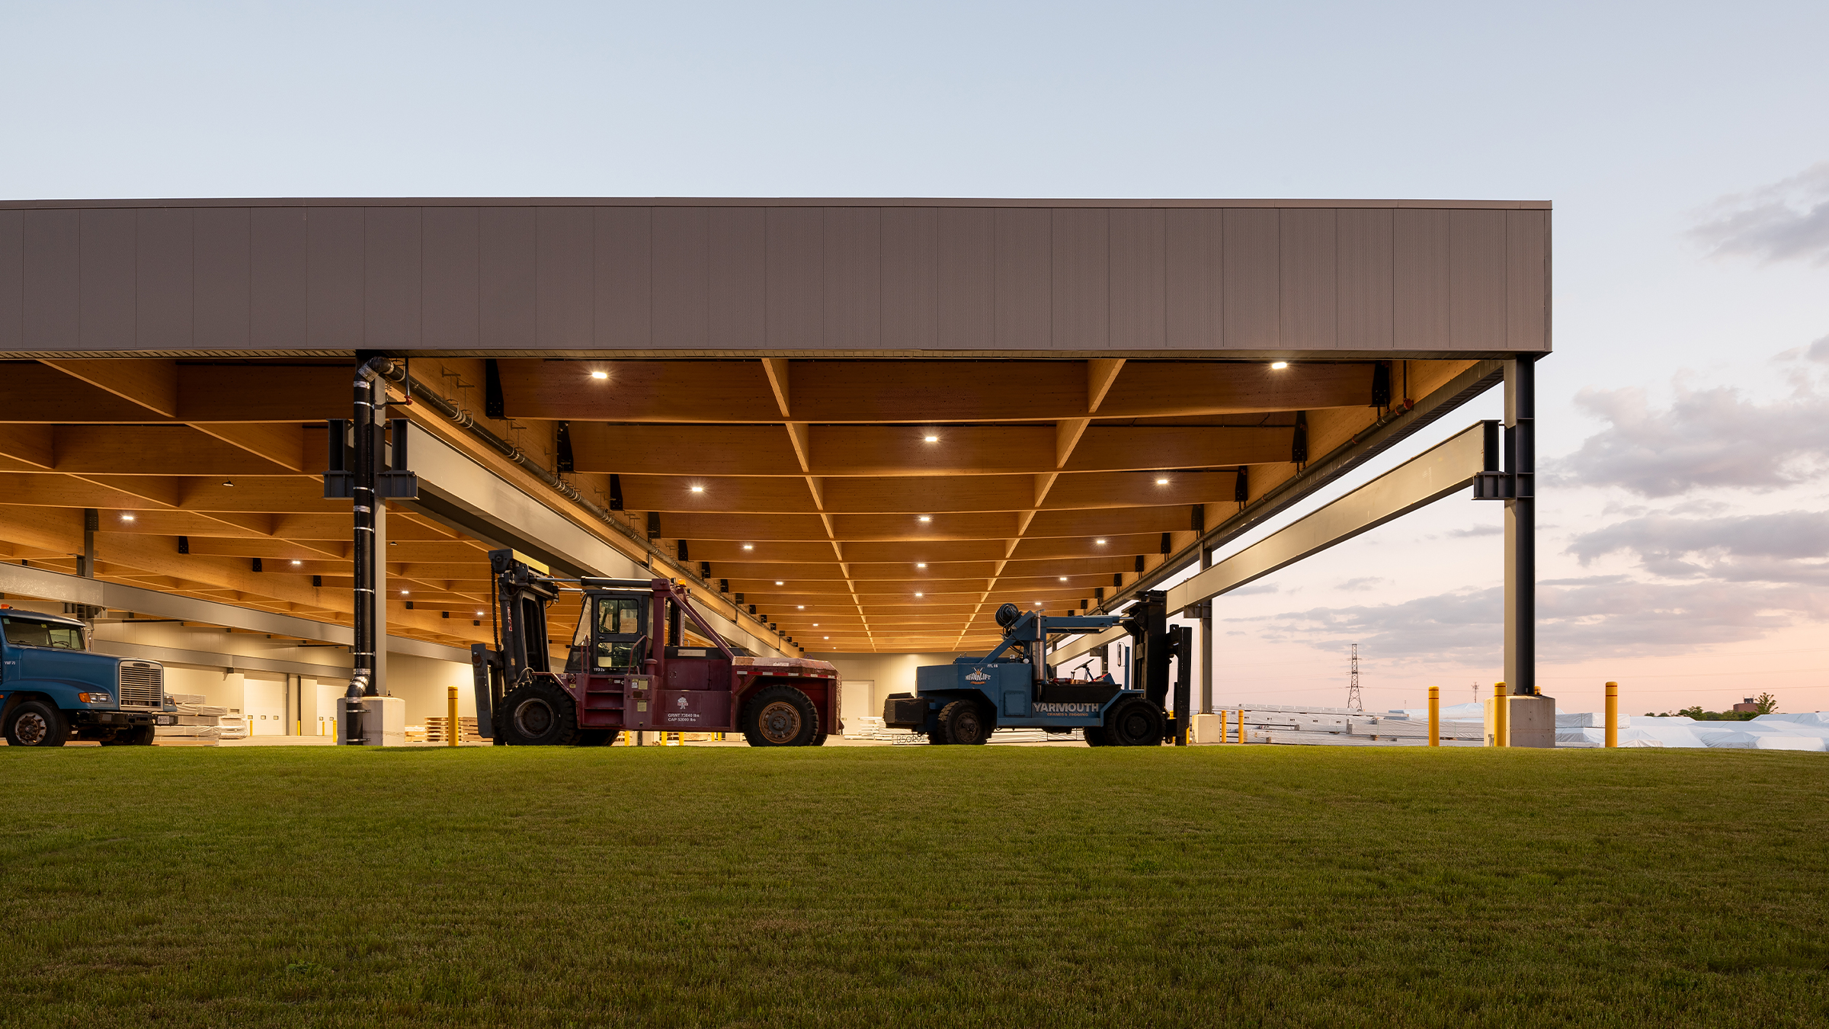
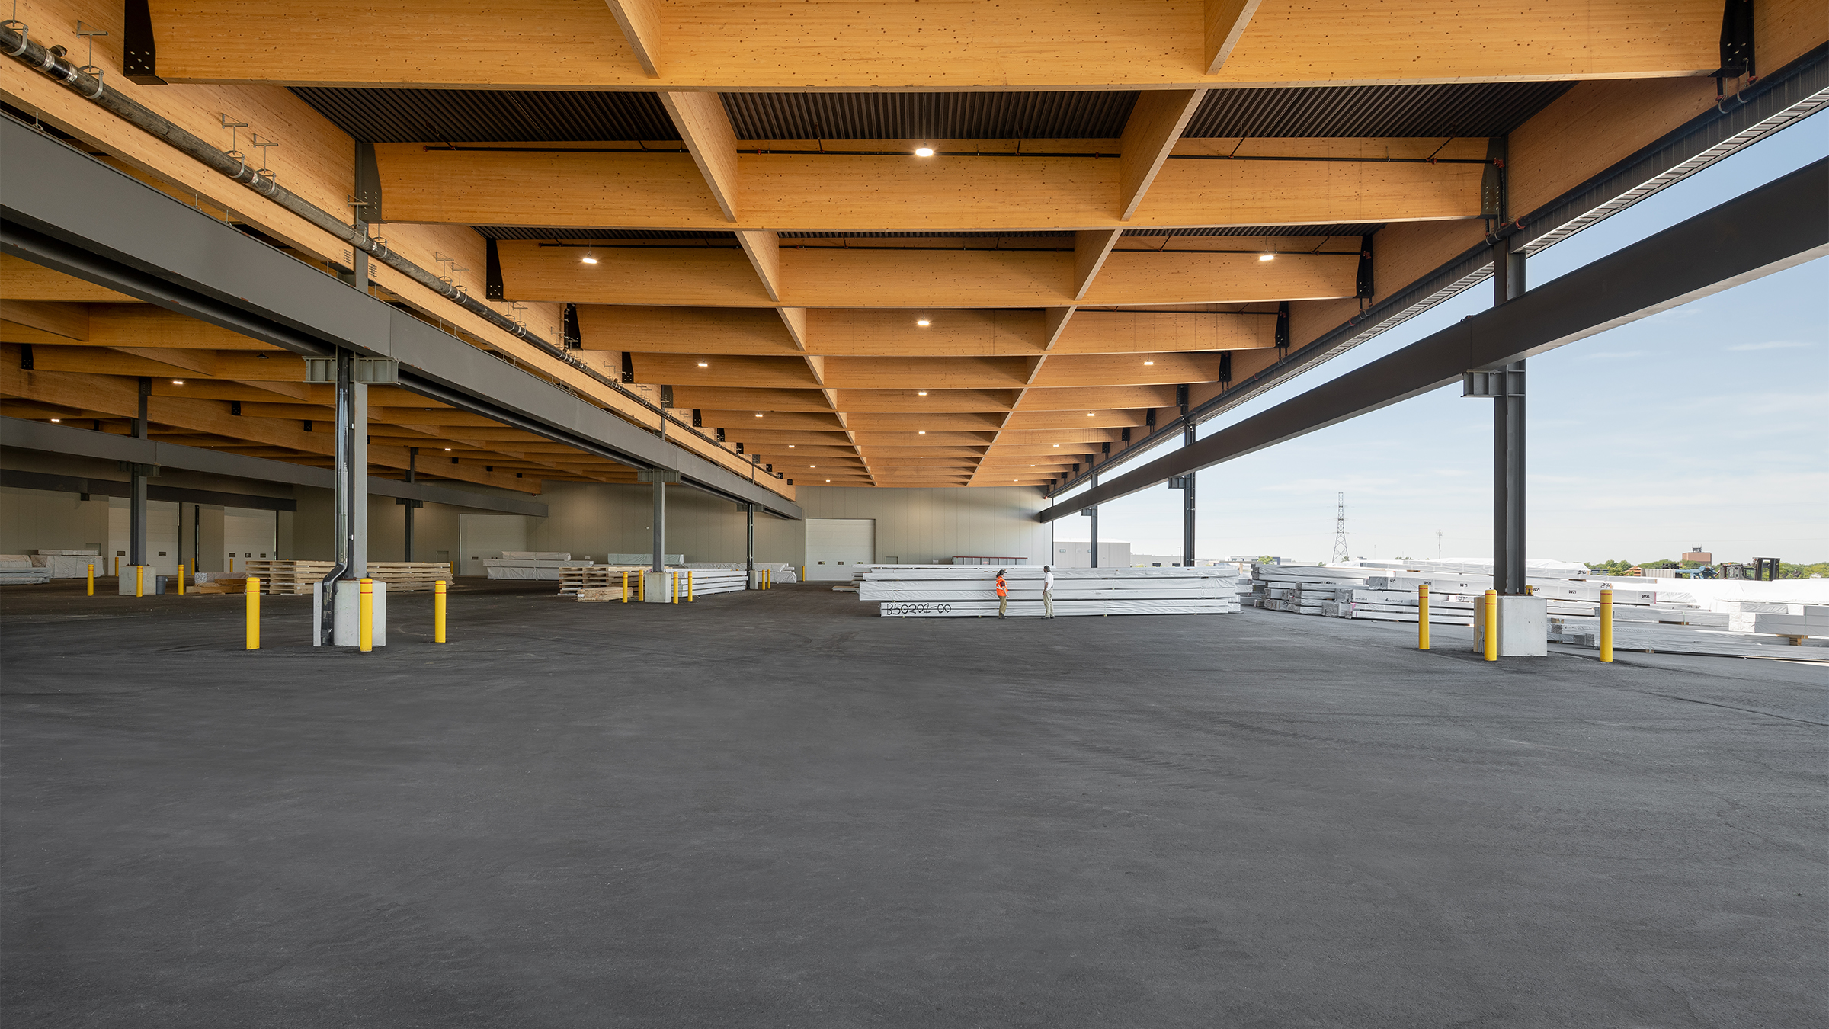
The prominent open-air canopy establishes a defining presence for the campus while supporting the storage, staging and distribution of finished mass-timber components. The large span structure is formed by glulam beams measuring 280mm x 2520mm deep, supporting fish-bellied girders spanning 22.2 m creating a space with reduced number of columns. Their sweeping parabolic profiles optimize structural performance while creating a distinctive expression that celebrates the capabilities of mass timber at an industrial scale. Tapering from 1720 mm to 1480 mm in depth, the girders reveal both the efficiency and elegance of engineered wood.
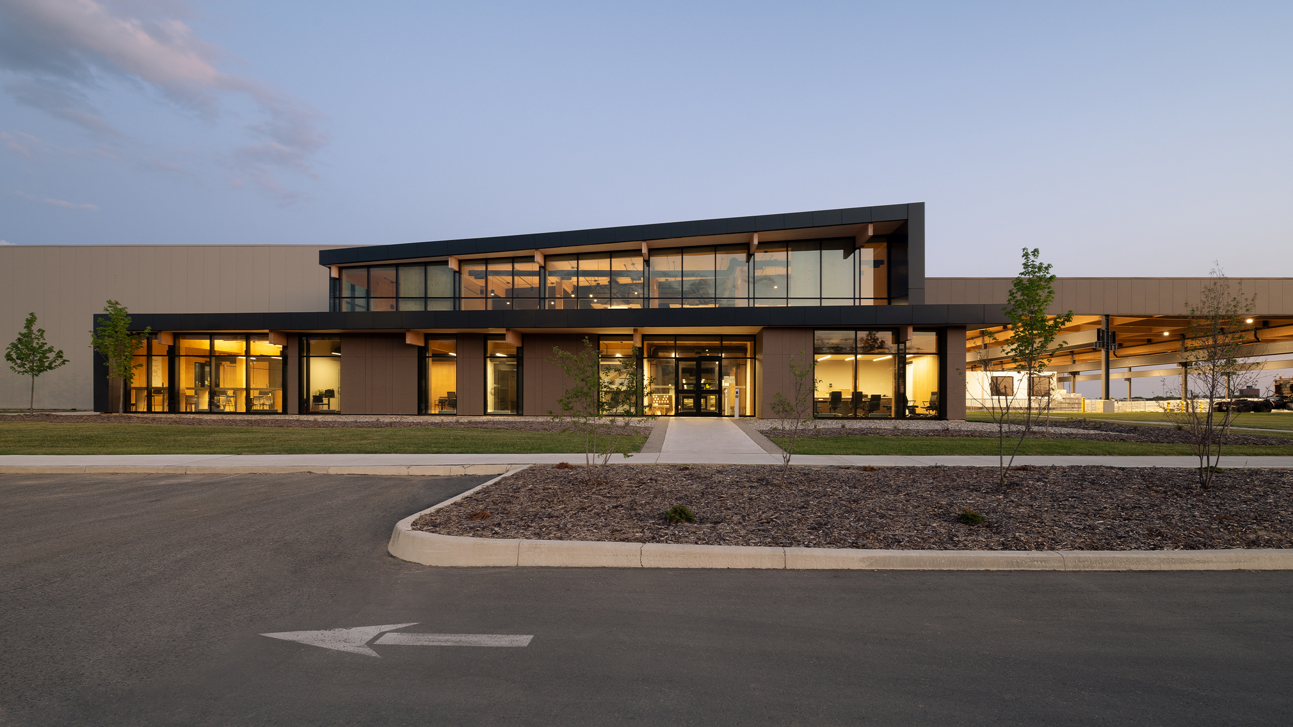
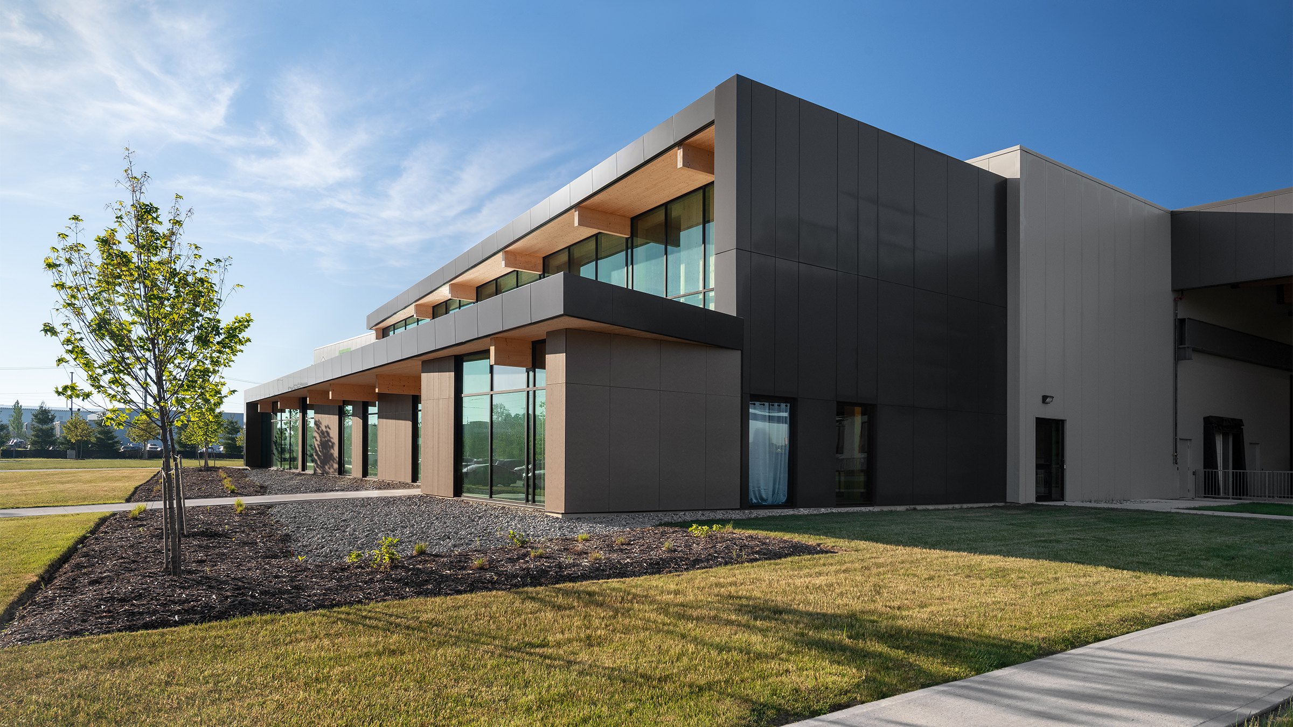
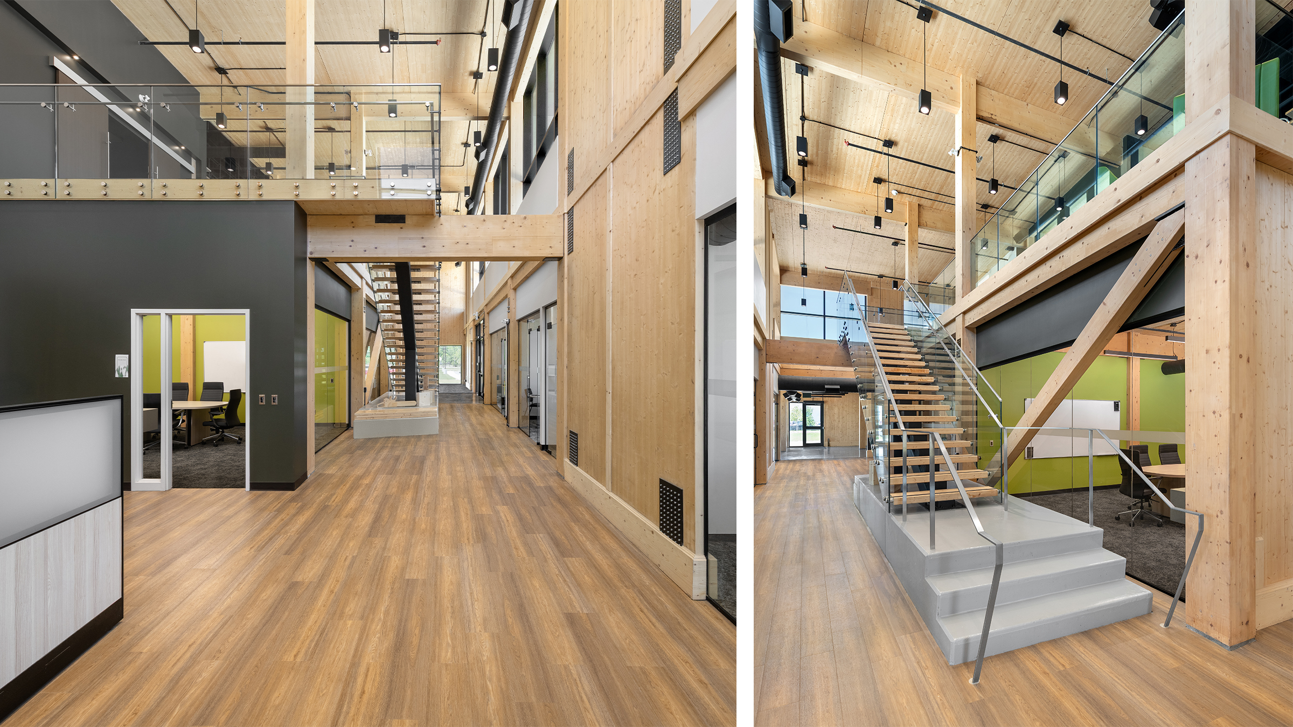
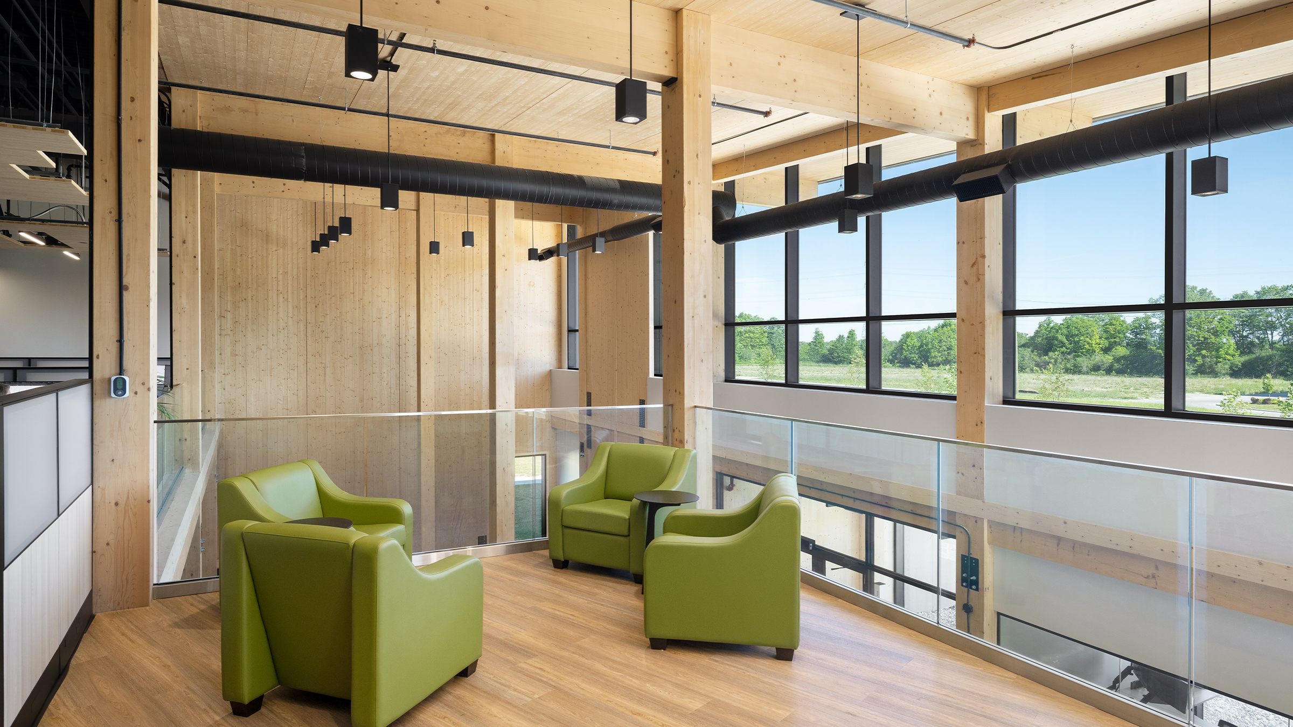
The two-storey office emerges as an extension from the manufacturing facility where exposed CLT and glulam columns and beams define the interior character establishing a warm, contemporary workplace. Interior glass partitions within the space provide direct sightlines to the production facility from both floors reinforcing the relationship between design and fabrication. The office features open workstations, flexible multipurpose spaces and private offices organized around a central kitchen and café. Expansive glazing fills the interior with natural light, creating a bright and welcoming environment for both staff and visitors. Extending toward the surrounding landscape, the kitchen and café strengthen the connection between indoors and out, offering exterior views while encouraging casual interaction and informal meetings throughout the day. The timber structure extends seamlessly from the interior to the exterior, where a cantilevered roof protects the exposed beams while defining the entrance canopy.
The space reveals technical details and craftsmanship through carefully developed CLT connections and coordinated assembly details. Connections are left exposed, highlighting the range of hardware and connection strategies that fasten and anchor the building and are on display as a living showroom for visitors. Steel brackets and connectors are finished with black epoxy paint, creating a contrast against the warm visual character of the timber. The emphasis on exposed wood is informed by evidence-based design, which highlights how the material’s visible texture, grain, and warmth can reduce stress while enhancing comfort and productivity.
The project presents a full-cycle expression of CLT, uniting production and architectural application within a single built environment. As a full-scale demonstration of how locally manufactured mass-timber buildings are conceived, fabricated, assembled and occupied, it showcases how mass timber can move beyond typical applications to create high-performance industrial and commercial environments that are architecturally and structurally expressive, materially efficient and deeply connected to the Canadian wood industry.